Charming Pleasant Ridge Tudor on a flat, wooded, park-like lot! Original character shines through with hardwood floors, natural woodwork, and a tile fireplace. 4 bedrooms with 3 full baths and 2 half baths. Light-filled solarium, mud room, and second-floor laundry make daily living easy. Primary suite features a walk-in closet and large updated en suite bath with double vanity. Second bedroom also features full en suite bath. Third-floor bonus room and basement rec room offer plenty of flexible living space. Lots of outdoor living space with covered side porch, back deck, and stone patio. Located on a beautiful street close to Kennedy Heights Park and neighborhood amenities. Solar panels installed on roof. Tankless water heater with boiler heat, central air, and third floor mini split.
For sale
$750,000
6105 Robison Rd, Cincinnati, OH 45213
4beds
3,415sqft
Single Family Residence
Built in 1925
0.72 Acres Lot
$-- Zestimate®
$220/sqft
$-- HOA
What's special
Tile fireplaceBack deckThird-floor bonus roomSecond-floor laundryLight-filled solariumStone patioFlat wooded park-like lot
- 1 day
- 353
- 28
Zillow last checked:
Listing updated:
Listed by:
Alicia J Stoughton 513-532-6462,
Keller Williams Advisors 513-766-9200
Source: Cincy MLS,MLS#: 1897484 Originating MLS: Cincinnati Area Multiple Listing Service
Facts & features
Interior
Bedrooms & bathrooms
- Bedrooms: 4
- Bathrooms: 5
- Full bathrooms: 3
- 1/2 bathrooms: 2
Primary bedroom
- Features: Bath Adjoins, Walk-In Closet(s), Wood Floor
- Level: Second
- Area: 208
- Dimensions: 16 x 13
Bedroom 2
- Level: Second
- Area: 225
- Dimensions: 15 x 15
Bedroom 3
- Level: Second
- Area: 195
- Dimensions: 15 x 13
Bedroom 4
- Level: Third
- Area: 176
- Dimensions: 11 x 16
Bedroom 5
- Area: 0
- Dimensions: 0 x 0
Primary bathroom
- Features: Shower, Double Vanity, Tile Floor
Bathroom 1
- Features: Full
- Level: Second
Bathroom 2
- Features: Full
- Level: Second
Bathroom 3
- Features: Full
- Level: Second
Bathroom 4
- Features: Partial
- Level: First
Dining room
- Features: Wood Floor
- Level: First
- Area: 225
- Dimensions: 15 x 15
Family room
- Area: 0
- Dimensions: 0 x 0
Kitchen
- Features: Planning Desk, Eat-in Kitchen, Kitchen Island, Wood Cabinets, Wood Floor
- Area: 255
- Dimensions: 15 x 17
Living room
- Features: Fireplace, Walkout, Wood Floor
- Area: 420
- Dimensions: 15 x 28
Office
- Area: 0
- Dimensions: 0 x 0
Heating
- Radiator, Gas, Mini-Split
Cooling
- Central Air, Mini-Split
Appliances
- Included: Microwave, Oven/Range, Dishwasher, Refrigerator, Gas Water Heater, Tankless Water Heater
Features
- Natural Woodwork
- Windows: Double Hung, Wood Frames
- Basement: Full
- Number of fireplaces: 1
- Fireplace features: Wood Burning, Living Room
Interior area
- Total structure area: 3,415
- Total interior livable area: 3,415 sqft
Video & virtual tour
Property
Parking
- Total spaces: 1
- Parking features: Driveway
- Garage spaces: 1
- Has uncovered spaces: Yes
Features
- Stories: 3
Lot
- Size: 0.72 Acres
- Dimensions: 45 x 233
- Features: .5 to .9 Acres
Details
- Parcel number: 1250004002700
Construction
Type & style
- Home type: SingleFamily
- Architectural style: Tudor
- Property subtype: Single Family Residence
Materials
- Brick, Stucco
- Foundation: Concrete Perimeter
- Roof: Shingle
Condition
- New construction: No
- Year built: 1925
Utilities & green energy
- Gas: Natural
- Sewer: Public Sewer
- Water: Public
Community & HOA
HOA
- Has HOA: No
Location
- Region: Cincinnati
Financial & listing details
- Price per square foot: $220/sqft
- Tax assessed value: $454,070
- Annual tax amount: $9,778
- Date on market: 10/22/2026
- Listing terms: No Special Financing
Estimated market value
Not available
Estimated sales range
Not available
Not available
Price history
| Date | Event | Price |
|---|---|---|
| 10/22/2026 | Listed for sale | $750,000+103.3%$220/sqft |
Source:  Cincy MLS #1897484 Report a problem | ||
| 1/15/2016 | Sold | $369,000+50.6%$108/sqft |
Source: Cincy MLS #1478271 Report a problem | ||
| 10/11/1999 | Sold | $245,000+7%$72/sqft |
Source: Public Record Report a problem | ||
| 1/29/1999 | Sold | $229,000+43.1%$67/sqft |
Source: Cincy MLS #638655 Report a problem | ||
| 5/21/1998 | Sold | $160,000$47/sqft |
Source: Public Record Report a problem | ||
Public tax history
| Year | Property taxes | Tax assessment |
|---|---|---|
| 2025 | $9,779 +3.1% | $158,925 |
| 2024 | $9,482 -2.2% | $158,925 |
| 2023 | $9,696 -2.3% | $158,925 +8.9% |
| 2022 | $9,925 +0.9% | $145,940 |
| 2021 | $9,836 | $145,940 |
| 2020 | $9,836 +3.2% | $145,940 +13% |
| 2019 | $9,529 +5.3% | $129,150 |
| 2018 | $9,053 | $129,150 |
| 2017 | $9,053 +47.5% | $129,150 +34.9% |
| 2016 | $6,139 | $95,764 |
| 2015 | $6,139 -0.7% | $95,764 |
| 2014 | $6,183 +12% | $95,764 +14% |
| 2013 | $5,520 +1.8% | $84,004 |
| 2012 | $5,423 +3.1% | $84,004 |
| 2011 | $5,258 -9.1% | $84,004 -14.3% |
| 2010 | $5,787 +3.8% | $98,070 |
| 2009 | $5,574 +1.8% | $98,070 |
| 2008 | $5,473 +14.5% | $98,070 |
| 2007 | $4,779 +1.1% | $98,070 |
| 2006 | $4,726 -0.9% | $98,070 |
| 2005 | $4,769 +8.2% | $98,070 +17.9% |
| 2003 | $4,409 +6.7% | $83,160 |
| 2002 | $4,133 +14% | $83,160 +21.3% |
| 2001 | $3,626 +3.4% | $68,530 |
| 2000 | $3,507 | $68,530 |
Find assessor info on the county website
Monthly payment
Est. payment
Payment breakdown
Explore the cost of this home by adjusting the details. Changes won't be saved.Climate risks
Neighborhood: Pleasant Ridge


Similar homes
- $695,0005 bd3 ba3.8k sqft4302 Floral Ave, Cincinnati, OH 45212For Sale
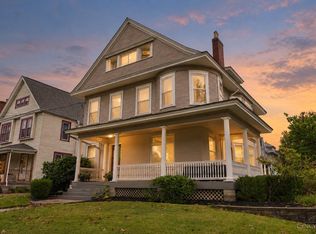
 MLS ID #1897712, Scott A Oyler, Coldwell Banker Realty. Cincy MLS
- $739,9004 bd2 ba2.9k sqft3539 Mooney Ave, Cincinnati, OH 45208For Sale
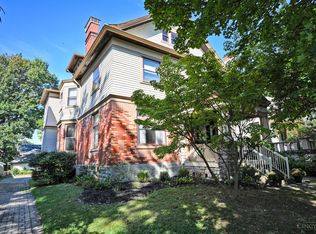 MLS ID #1896114, Sue M Miller, Comey & Shepherd. Cincy MLS
- $795,0004 bd4 ba4k sqft6626 Rollaway Rd, Cincinnati, OH 45236For Sale
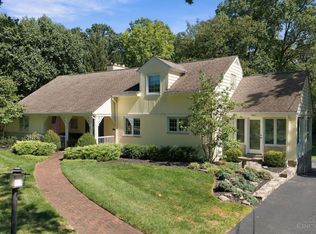 MLS ID #1895714, Scott A Oyler, Coldwell Banker Realty. Cincy MLS
- $795,0006 bd4 ba3.3k sqft2850 Observatory Ave, Cincinnati, OH 45208For Sale
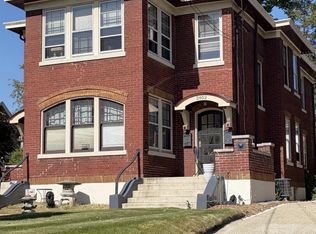 MLS ID #1897448, Joan Elflein, Ohio Broker Direct. Cincy MLS
- $475,0004 bd2 ba2.7k sqft2825 Langdon Farm Rd, Cincinnati, OH 45212For SaleMLS ID #1897584, Cameron MacConnell, Comey & Shepherd. Cincy MLS
- $950,0004 bd4 ba2.9k sqft3927 West St, Cincinnati, OH 45227For SaleMLS ID #1897925, Megan Willis, Sibcy Cline, Inc.. Cincy MLS
- $795,0004 bd4 ba3.6k sqft6865 Fox Hill Ln, Cincinnati, OH 45236For SaleMLS ID #1894450, Scott A Oyler, Coldwell Banker Realty. Cincy MLS
- $560,0003 bd3 ba2.2k sqft6770 Rollaway Rd, Cincinnati, OH 45236For SaleMLS ID #1897755, Micha Gleisinger, Comey & Shepherd. Cincy MLS
- $730,0003 bd3 ba1.7k sqft3408 Brotherton Ave, Cincinnati, OH 45209New ConstructionMLS ID #1897183, Patrick Gunning, Coldwell Banker Realty. Cincy MLS
- $435,0003 bd3 ba2.1k sqft3628 Solar Vista Pl, Cincinnati, OH 45213For SaleMLS ID #1895262, Anne M. Donnellon, Coldwell Banker Realty. Cincy MLS
- $649,0004 bd4 ba3.4k sqft8801 Plainfield Rd, Cincinnati, OH 45236For SaleMLS ID #1896284, Evan Johnson, Cutler Real Estate. Cincy MLS
- $675,0004 bd3 ba2.4k sqft7214 Fowler Ave, Cincinnati, OH 45243For SaleMLS ID #1896831, Danny Bush, ERA REAL Solutions Realty. LLC. Cincy MLS
- $775,0003 bd4 ba2.9k sqft6895 Marblehead Dr, Cincinnati, OH 45243For SaleMLS ID #1891942, Kathryn M. Cousino, Sibcy Cline, Inc.. Cincy MLS
- $395,0003 bd3 ba2k sqft6216 Rogers Park Pl, Cincinnati, OH 45213For SaleMLS ID #1894250, Gregory R Unthank, Plum Tree Realty. Cincy MLS
- $749,0003 bd3 ba3.1k sqft6221 Bedford St, Cincinnati, OH 45227For SaleMLS ID #1896986, Amy Hackett Roe, Coldwell Banker Realty. Cincy MLS
- $679,9004 bd3 ba2.6k sqft5900 Donjoy Dr, Cincinnati, OH 45242For SaleMLS ID #1896899, Chris Henkaline, Coldwell Banker Realty. Cincy MLS
- $400,0003 bd3 ba1.9k sqft3647 Woodford Rd, Cincinnati, OH 45213For SaleMLS ID #1896000, Amy L. Vilardo, Coldwell Banker Realty. Cincy MLS
- $844,9004 bd4 ba2.9k sqft3767 Hyde Park Ave, Cincinnati, OH 45209For SaleMLS ID #1893103, Ronald A Bisher, Coldwell Banker Realty. Cincy MLS
- $399,9003 bd2 ba1.7k sqft3108 Beaver Ave, Cincinnati, OH 45213For SaleMLS ID #1895272, Molly E Blenk, Comey & Shepherd. Cincy MLS
