Beautifully maintained one-level home in desirable Madeira! Enjoy an open floor plan, gorgeous kitchen with granite countertops, and a lower level with endless possibilities. The unusually large, tree-lined lot offers a private backyard retreat featuring paver stones and Trex deckingperfect for relaxing or entertaining. A second parcel is included, offering potential for a future garage. Tucked away on a quiet street yet close to all that Madeira has to offer, this home is a rare find!
Pending
$675,000
7214 Fowler Ave, Cincinnati, OH 45243
4beds
2,496sqft
Single Family Residence
Built in 1952
0.39 Acres Lot
$-- Zestimate®
$270/sqft
$-- HOA
What's special
Open floor planQuiet streetTrex deckingBeautifully maintained one-level homePaver stonesUnusually large tree-lined lotPrivate backyard retreat
- 20 days
- 1,512
- 93
Likely to sell faster than
Zillow last checked:
Listing updated:
Listed by:
Danny Bush 513-227-6578,
ERA REAL Solutions Realty. LLC 513-891-9300,
Sydney T. Kicsak 513-544-1773,
ERA REAL Solutions Realty. LLC
Source: Cincy MLS,MLS#: 1896831 Originating MLS: Cincinnati Area Multiple Listing Service
Facts & features
Interior
Bedrooms & bathrooms
- Bedrooms: 4
- Bathrooms: 3
- Full bathrooms: 3
Primary bedroom
- Features: Wood Floor
- Level: First
- Area: 204
- Dimensions: 17 x 12
Bedroom 2
- Level: First
- Area: 180
- Dimensions: 18 x 10
Bedroom 3
- Level: First
- Area: 168
- Dimensions: 14 x 12
Bedroom 4
- Level: Lower
- Area: 144
- Dimensions: 12 x 12
Bedroom 5
- Area: 0
- Dimensions: 0 x 0
Primary bathroom
- Features: Shower, Tile Floor, Tub
Bathroom 1
- Features: Full
- Level: First
Bathroom 2
- Features: Full
- Level: First
Bathroom 3
- Features: Full
- Level: Lower
Dining room
- Features: Walkout
- Level: First
- Area: 144
- Dimensions: 12 x 12
Family room
- Area: 0
- Dimensions: 0 x 0
Kitchen
- Features: Marble/Granite/Slate, Wood Cabinets
- Area: 121
- Dimensions: 11 x 11
Living room
- Features: Fireplace
- Area: 357
- Dimensions: 21 x 17
Office
- Area: 0
- Dimensions: 0 x 0
Heating
- Forced Air, Gas
Cooling
- Central Air
Appliances
- Included: Oven/Range, Dishwasher, Refrigerator, Dryer, Washer, Disposal, Electric Water Heater
Features
- Windows: Insulated Windows
- Basement: Full,Walk-Out Access
- Number of fireplaces: 2
- Fireplace features: Wood Burning, Living Room
Interior area
- Total structure area: 2,496
- Total interior livable area: 2,496 sqft
Video & virtual tour
Property
Parking
- Total spaces: 1
- Parking features: Driveway
- Attached garage spaces: 1
- Has uncovered spaces: Yes
Features
- Levels: One
- Stories: 1
Lot
- Size: 0.39 Acres
- Features: Less than .5 Acre
Details
- Parcel number: 5250008013300
- Zoning description: Residential
Construction
Type & style
- Home type: SingleFamily
- Architectural style: Transitional
- Property subtype: Single Family Residence
Materials
- Brick
- Foundation: Block
- Roof: Shingle
Condition
- New construction: No
- Year built: 1952
Utilities & green energy
- Gas: Natural
- Sewer: Public Sewer
- Water: Public
Community & HOA
HOA
- Has HOA: No
Location
- Region: Cincinnati
Financial & listing details
- Price per square foot: $270/sqft
- Tax assessed value: $522,750
- Annual tax amount: $10,702
- Date on market: 10/16/2026
- Listing terms: No Special Financing
Estimated market value
Not available
Estimated sales range
Not available
Not available
Price history
| Date | Event | Price |
|---|---|---|
| 10/30/2026 | Pending sale | $675,000$270/sqft |
Source:  Cincy MLS #1896831 Report a problem | ||
| 10/16/2026 | Listed for sale | $675,000+104.5%$270/sqft |
Source: Cincy MLS #1896831 Report a problem | ||
| 10/18/2013 | Sold | $330,000-6.2%$132/sqft |
Source: Cincy MLS #1358915 Report a problem | ||
| 7/22/2005 | Sold | $351,900+118.6%$141/sqft |
Source: Cincy MLS #938203 Report a problem | ||
| 9/26/2003 | Sold | $161,000$65/sqft |
Source: Cincy MLS #846204 Report a problem | ||
Public tax history
| Year | Property taxes | Tax assessment |
|---|---|---|
| 2025 | $10,755 +2.7% | $182,963 |
| 2024 | $10,476 -1.3% | $182,963 |
| 2023 | $10,616 +2% | $182,963 +24.7% |
| 2022 | $10,412 +10.4% | $146,692 |
| 2021 | $9,427 | $146,692 |
| 2020 | $9,427 +2.5% | $146,692 +12% |
| 2019 | $9,195 +5.5% | $130,977 |
| 2018 | $8,719 | $130,977 |
| 2017 | $8,719 +17.6% | $130,977 +15.3% |
| 2016 | $7,417 | $113,576 |
| 2015 | $7,417 -0.6% | $113,576 |
| 2014 | $7,460 -8% | $113,576 -4.5% |
| 2013 | $8,107 -0.5% | $118,965 |
| 2012 | $8,149 +2.6% | $118,965 |
| 2011 | $7,943 +3.7% | $118,965 -8.9% |
| 2010 | $7,662 +2.4% | $130,554 |
| 2009 | $7,483 +0.1% | $130,554 |
| 2008 | $7,479 +4% | $130,554 +6% |
| 2007 | $7,190 +0.4% | $123,165 |
| 2006 | $7,163 +152.2% | $123,165 +118.6% |
| 2005 | $2,840 +4.5% | $56,350 +3.9% |
| 2003 | $2,717 -0.6% | $54,250 |
| 2002 | $2,733 +3.4% | $54,250 +12.5% |
| 2001 | $2,643 +2.6% | $48,230 |
| 2000 | $2,576 | $48,230 |
Find assessor info on the county website
Monthly payment
Est. payment
Payment breakdown
Explore the cost of this home by adjusting the details. Changes won't be saved.Climate risks
Neighborhood: 45243
Similar homes
- $675,0004 bd4 ba3.1k sqft7029 Juniperview Ln, Cincinnati, OH 45243For Sale
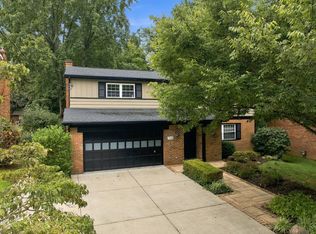 MLS ID #11997415, Nicholas Rabin, Homeshake.com. My State MLS
- $650,0004 bd4 ba2.5k sqft7226 Crinstead Ct, Cincinnati, OH 45243For Sale
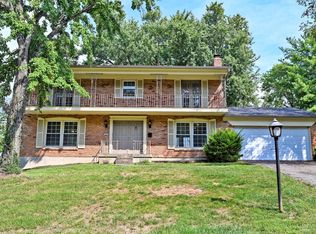
 MLS ID #1894264, Nick Schuckman, Comey & Shepherd. Cincy MLS
- $625,0003 bd3 ba1.3k sqft7227 Hosbrook Rd, Cincinnati, OH 45243For Sale
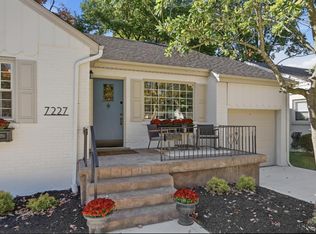 MLS ID #1898024, Allen D. Ernst, Coldwell Banker Realty. Cincy MLS
- $585,0003 bd3 ba2.7k sqft8126 San Marco Ct, Cincinnati, OH 45243For Sale
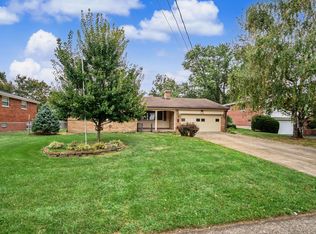 MLS ID #1897447, Kimberly Laffleur, Wyndham-Lyons Realty Services,. Cincy MLS
- $445,0004 bd3 ba3.1k sqft8100 San Marco Ct, Cincinnati, OH 45243For SaleMLS ID #1899204, Deb LaFrance, RE/MAX Preferred Group. Cincy MLS
- $679,9004 bd3 ba2.6k sqft5900 Donjoy Dr, Cincinnati, OH 45242For SaleMLS ID #1896899, Chris Henkaline, Coldwell Banker Realty. Cincy MLS
- $659,0004 bd4 ba2.3k sqft9701 Sycamore Trace Ct, Cincinnati, OH 45242For SaleMLS ID #1899360, Trisha M. Sunderhaus, Coldwell Banker Realty. Cincy MLS
- $440,0003 bd2 ba1.3k sqft7133 Maple Ave, Cincinnati, OH 45243For SaleMLS ID #1899139, Erik Persson, Sibcy Cline, Inc.. Cincy MLS
- $500,0004 bd2 ba1.7k sqft7469 Camargo Rd, Cincinnati, OH 45243For SaleMLS ID #1898196, Kas E Winkler, Sibcy Cline, Inc.. Cincy MLS
- $775,0003 bd4 ba2.9k sqft6895 Marblehead Dr, Cincinnati, OH 45243For SaleMLS ID #1891942, Kathryn M. Cousino, Sibcy Cline, Inc.. Cincy MLS
- $475,0004 bd2 ba2.1k sqft7306 Redondo Ct, Cincinnati, OH 45243For SaleMLS ID #1894313, Diane Tafuri, Sibcy Cline, Inc.. Cincy MLS
- $560,0003 bd3 ba2.2k sqft6770 Rollaway Rd, Cincinnati, OH 45236For SaleMLS ID #1897755, Micha Gleisinger, Comey & Shepherd. Cincy MLS
- $590,0004 bd4 ba3k sqft9203 Bluewing Ter, Cincinnati, OH 45236For SaleMLS ID #1899585, Kathie L. Smith, Sibcy Cline, Inc.. Cincy MLS
- $649,0004 bd4 ba3.4k sqft8801 Plainfield Rd, Cincinnati, OH 45236For SaleMLS ID #1896284, Evan Johnson, Cutler Real Estate. Cincy MLS
- $485,0003 bd3 ba2.1k sqft6101 Donjoy Dr, Cincinnati, OH 45242For SaleMLS ID #1899220, Delle G. Persson, Sibcy Cline, Inc.. Cincy MLS
- $530,0004 bd3 ba2.3k sqft401 Pinebluff Dr, Loveland, OH 45140For Sale
 MLS ID #972537, Marian Cooper, Comey & Shepherd REALTORS. DABR MLS
- $525,0003 bd3 ba1.7k sqft7817 Mapleleaf Dr, Cincinnati, OH 45243For SaleMLS ID #1894355, Betsy Repaske, Real of Ohio. Cincy MLS
- $749,0003 bd3 ba1.9k sqft7767 Shawnee Run Rd, Cincinnati, OH 45243For SaleMLS ID #1895882, Andrew H Homan, Coldwell Banker Realty. Cincy MLS
- $750,0005 bd5 ba3.5k sqft6159 Branch Hill Miamiville Rd, Loveland, OH 45140For SaleMLS ID #1898575, Mark Rolfes, Sibcy Cline, Inc.. Cincy MLS
- $595,0004 bd5 ba2.9k sqft3575 Sorrento Dr, Cincinnati, OH 45236For SaleMLS ID #1892704, Sean P Dennedy, Keller Williams Advisors. Cincy MLS
