Skip main navigation
Sold for $335,000
  • $335,000

    6105 Strasburg Dr, Centreville, VA 20121

    3beds
    1,302sqft
    Townhouse
    Built in 1972
    -- sqft lot
    $360,200 Zestimate®
    $257/sqft
    $2,761 Estimated rent

    Home value

    $360,200

    $342,000 - $378,000

    $2,761/mo

    Zestimate® history
    Loading
    Loading...

    Owner options

    List your home for rent

    $2,761/mo

    Rent Zestimate®

    Find your next renter with Zillow Rental Manager. Plus, with online applications, you can quickly screen prospective tenants – for free.

    Learn more

    $2,761/mo

    Rent Zestimate®

    Refinance and save

    $2,103/mo

    Est. payment

    Refinancing to a lower rate could help reduce your monthly payments and save thousands over the life of the loan.

    See today's rates

    $2,103/mo

    Est. payment

    Explore your selling options

    Work with a Zillow partner agent

    Leverage their expertise and Zillow's premium Showcase listings to get your home seen by more buyers.

    Get started

    List with your own agent

    Get your home in front of millions of buyers by listing it on Zillow.

    Learn how to do it

    Sell it yourself

    Take full control of how buyers see your home on Zillow by listing For Sale by Owner (FSBO).

    List your home

    What's special

    Swimming poolCloset spacePrivate ensuite bathroomPrimary bathMaster suiteAmple cabinet spaceEasy access to shopping
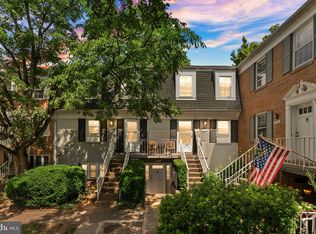
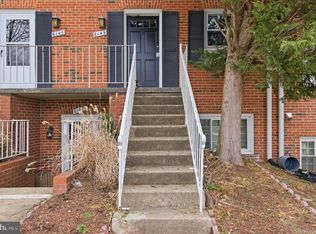
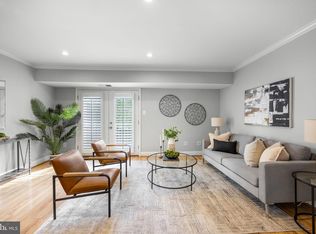
    **Sunday 6PM deadline** Welcome to your dream condo with a townhome feel, located in a prime location with easy access to Route 66 and within walking distance to Centrewood Plaza! This beautifully designed and well-maintained condo offers the perfect blend of convenience and comfort. The recent kitchen updates will make cooking a breeze, black stainless steel appliances, and ample cabinet space for all your culinary needs. You'll love preparing meals and entertaining friends and family in this well-appointed space. The condo boasts three bedrooms, providing plenty of room for everyone to have their own private space or work place. The master suite is a true retreat, complete with a private ensuite bathroom and closet space. The two additional bedrooms offer versatility and can easily be used as home offices, guest rooms, or play areas. In addition to the two bathrooms, the condo also features a modern full size laundry appliances for added convenience. No more trips to the laundromat! One of the highlights of this condo is its proximity to Route 66, making commuting a breeze for professionals and commuters. Additionally, being within walking distance to Centrewood Plaza means you'll have easy access to shopping, dining, and entertainment options right at your doorstep. Residents of this welcoming community will also enjoy access to various amenities such as a community center, swimming pool, and landscaped common areas. It's the perfect place to relax and unwind after a long day. -The following dates are to the sellers best recollection: Outdoor hvac 2023 Windows 2022 Primary bath 2020 Furnace 2018 Kitchen & hall bath remodel 2018 Fridge, microwave, dishwasher 2018 Washer and dryer 2018 **Parking Space #5

    Zillow last checked:

    Listing updated:

    Listed by:

    Mark McConnell 703-401-4127,

    eXp Realty LLC,

    Listing Team: Debbie Dogrul Associates

    Bought with:

    Marion Gordon, 0225203848

    KW Metro Center

    Source: Bright MLS,MLS#: VAFX2149016MLS Logo

    Facts & features

    Interior

    Bedrooms & bathrooms
    • Bedrooms: 3
    • Bathrooms: 2
    • Full bathrooms: 2
    • Main level bathrooms: 2
    • Main level bedrooms: 3
    Rooms
    • Room types: Living Room, Dining Room, Primary Bedroom, Bedroom 2, Bedroom 3, Kitchen, Primary Bathroom, Full Bath
    Basement
    • Area: 0
    Heating
    • Forced Air, Natural Gas
    Cooling
    • Central Air, Electric
    Appliances
    • Included: Microwave, Dryer, Washer, Dishwasher, Disposal, Refrigerator, Ice Maker, Cooktop, Gas Water Heater
    Features
    • Has basement: No
    • Has fireplace: No
    Interior area
    • Total structure area: 1,302
    • Total interior livable area: 1,302 sqft
    • Finished area above ground: 1,302
    • Finished area below ground: 0

    Property

    Parking
    • Parking features: Assigned, Parking Lot
    • Details: Assigned Parking
    Accessibility
    • Accessibility features: None
    Features
    • Levels: One
    • Stories: 1
    • Pool features: Community
    Details
    • Additional structures: Above Grade, Below Grade
    • Parcel number: 0543 08 0048A
    • Zoning: 220
    • Special conditions: Standard

    Construction

    Type & style
    • Home type: Townhouse
    • Architectural style: Colonial
    • Property subtype: Townhouse
    Materials
    • Brick, Combination
    • Foundation: Other
    Condition
    • New construction: No
    • Year built: 1972

    Utilities & green energy

    • Sewer: Public Sewer
    • Water: Public

    Community & HOA

    Community
    • Condo and coop fee: $357 monthly
    • Subdivision: The Meadows
    HOA
    • Has HOA: No
    • Amenities included: Pool, Tot Lots/Playground
    • Services included: Common Area Maintenance, Trash, Water, Snow Removal, Road Maintenance, Pool(s), Maintenance Grounds
    • HOA name: The Meadows Board Of Directors
    Location
    • Region: Centreville

    Financial & listing details

    • Price per square foot: $257/sqft
    • Tax assessed value: $267,960
    • Annual tax amount: $3,024
    • Date on market: 10/18/2023
    • Listing agreement: Exclusive Right To Sell
    • Ownership: Condominium

    Price history

    DateEventPrice
    11/6/2023Sold$335,000+4.7%$257/sqft
    Source: Bright MLS #VAFX2149016 Report a problem
    10/23/2023Contingent$319,888$246/sqft
    Source: Bright MLS #VAFX2149016 Report a problem
    10/18/2023Listed for sale$319,888+29.3%$246/sqft
    Source: Bright MLS #VAFX2149016 Report a problem
    4/3/2007Sold$247,321$190/sqft
    Source: Public Record Report a problem

    Public tax history

    YearProperty taxesTax assessment
    2025$3,864 +8.8%$334,280 +9%
    2024$3,553 +17.5%$306,680 +14.4%
    2023$3,024 +4.6%$267,960 +6%
    2022$2,891 $252,790 +10%
    2021-- $229,810 +7%
    2020$2,542 +2%$214,780 +2%
    2019$2,492 +4.2%$210,570 +4.2%
    2018$2,392 +1.9%$202,090
    2017$2,346 +7.2%$202,090 +7%
    2016$2,188 +3.8%$188,870
    2015$2,108 +17%$188,870 +16.7%
    2014$1,802 $161,800 +19%
    2013-- $135,970 +8.8%
    2012-- $124,970
    2011-- $124,970 +16.5%
    2010-- $107,270 -16%
    2009-- $127,700 -43%
    2008-- $224,040 -18.6%
    2007-- $275,070 +151.4%
    2003-- $109,415 +16.3%
    2002-- $94,120 +29.1%
    2001-- $72,880
    Find assessor info on the county website

    Neighborhood: 20121

    Nearby schools

    GreatSchools rating
    Schools provided by the listing agent
    • Elementary: Centre Ridge
    • Middle: Liberty
    • High: Centreville
    • District: Fairfax County Public Schools

    Source: Bright MLS. This data may not be complete. We recommend contacting the local school district to confirm school assignments for this home.

    Get a cash offer in 3 minutes
    Find out how much your home could sell for in as little as 3 minutes with a no-obligation cash offer.
    Estimated market value
    $360,200
    Get a cash offer in 3 minutes
    Find out how much your home could sell for in as little as 3 minutes with a no-obligation cash offer.
    Estimated market value
    $360,200