Skip main navigation
Sold for $309,900
  • $309,900

    6153 Strasburg Dr, Centreville, VA 20121

    2beds
    1,054sqft
    Condominium
    Built in 1972
    -- sqft lot
    $309,900 Zestimate®
    $294/sqft
    $2,138 Estimated rent

    Home value

    $309,900

    $291,000 - $328,000

    $2,138/mo

    Zestimate® history
    Loading
    Loading...

    Owner options

    List your home for rent

    $2,138/mo

    Rent Zestimate®

    Find your next renter with Zillow Rental Manager. Plus, with online applications, you can quickly screen prospective tenants – for free.

    Learn more

    $2,138/mo

    Rent Zestimate®

    Refinance and save

    $1,924/mo

    Est. payment

    Refinancing to a lower rate could help reduce your monthly payments and save thousands over the life of the loan.

    See today's rates

    $1,924/mo

    Est. payment

    Explore your selling options

    Work with a Zillow partner agent

    Leverage their expertise and Zillow's premium Showcase listings to get your home seen by more buyers.

    Get started

    List with your own agent

    Get your home in front of millions of buyers by listing it on Zillow.

    Learn how to do it

    Sell it yourself

    Take full control of how buyers see your home on Zillow by listing For Sale by Owner (FSBO).

    List your home

    What's special

    Open flowing layoutPrivate back patioIn-unit laundryThoughtful updatesPeninsula breakfast barBacked by mature treesAbundant closet space
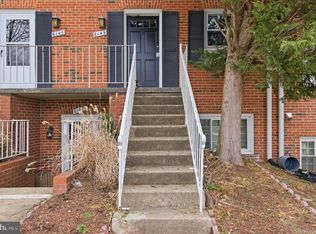
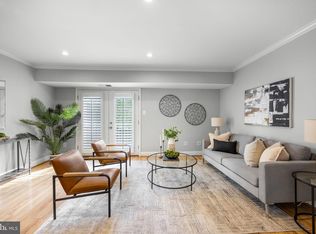
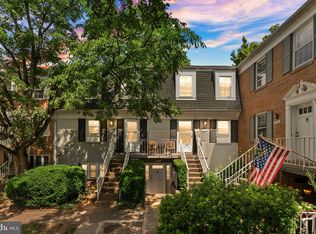
    Welcome home to The Meadows! Step inside this bright and airy 2-bedroom condo and you'll immediately appreciate the thoughtful updates and open, flowing layout. To your left, the kitchen has been beautifully upgraded with rich wood cabinetry, stainless steel appliances, and sleek granite countertops. A peninsula breakfast bar connects seamlessly to the dining area and living room - a perfect layout for comfortable everyday living or effortless entertaining. Sliding doors off the living room open to a private back patio surrounded by lush green grass and backed by mature trees, offering a peaceful spot to unwind or enjoy your morning coffee. Down the hall, both bedrooms are generously sized with abundant closet space, and a stylishly updated full bathroom serves the hallway. In-unit laundry and one assigned parking space round out the everyday conveniences, while community amenities including an outdoor pool, clubhouse, playground, and expansive green spaces give you plenty of ways to relax and recharge right outside your door. Just minutes to Giant, Trader Joe's, Cinemark, Fair Oaks Mall, Fair Lakes Shopping Center, and Cub Run Stream Valley Park. Quick access to I-66, Route 29, Route 28, and the Fairfax County Parkway. Schedule a private tour of your beautiful new home today!

    Zillow last checked:

    Listing updated:

    Listed by:

    Erin Jones 571-228-8853,

    KW Metro Center,

    Listing Team: One Residential

    Bought with:

    Ercalina Osinaga Linares

    Impact Real Estate, LLC

    Source: Bright MLS,MLS#: VAFX2307614MLS Logo

    Facts & features

    Interior

    Bedrooms & bathrooms
    • Bedrooms: 2
    • Bathrooms: 1
    • Full bathrooms: 1
    • Main level bathrooms: 1
    • Main level bedrooms: 2
    Rooms
    • Room types: Living Room, Primary Bedroom, Bedroom 2, Kitchen, Full Bath
    Primary bedroom
    • Level: Main
    Bedroom 2
    • Level: Main
    Other
    • Level: Main
    Kitchen
    • Level: Main
    Living room
    • Level: Main
    Heating
    • Forced Air, Natural Gas
    Cooling
    • Central Air, Electric
    Appliances
    • Included: Dryer, Washer, Dishwasher, Disposal, Refrigerator, Cooktop, Gas Water Heater
    • Laundry: Has Laundry, Washer In Unit, Dryer In Unit, In Unit
    Features
    • Flooring: Luxury Vinyl, Tile/Brick
    • Has basement: No
    • Has fireplace: No
    Interior area
    • Total structure area: 1,054
    • Total interior livable area: 1,054 sqft
    • Finished area above ground: 1,054
    • Finished area below ground: 0

    Property

    Parking
    • Total spaces: 1
    • Parking features: Assigned, Parking Lot
    • Details: Assigned Parking
    Accessibility
    • Accessibility features: None
    Features
    • Levels: One
    • Stories: 1
    • Pool features: Community
    Details
    • Additional structures: Above Grade, Below Grade
    • Parcel number: 0543 08 0056A
    • Zoning: 220
    • Special conditions: Standard

    Construction

    Type & style
    • Home type: Condo
    • Architectural style: Traditional
    • Property subtype: Condominium
    • Attached to another structure: Yes
    Materials
    • Aluminum Siding
    • Foundation: Other
    • Roof: Other
    Condition
    • Very Good
    • New construction: No
    • Year built: 1972
    • Major remodel year: 2026

    Utilities & green energy

    • Sewer: Public Sewer
    • Water: Public

    Community & HOA

    Community
    • Condo and coop fee: $408 monthly
    • Subdivision: The Meadows
    HOA
    • Has HOA: No
    • Amenities included: Pool, Tot Lots/Playground
    • Services included: Pool(s), Recreation Facility, Snow Removal, Trash, Common Area Maintenance
    • HOA name: The Meadows Condo Assoc
    Location
    • Region: Centreville

    Financial & listing details

    • Price per square foot: $294/sqft
    • Tax assessed value: $287,080
    • Annual tax amount: $3,318
    • Date on market: 4/30/2026
    • Listing agreement: Exclusive Right To Sell
    • Listing terms: Cash,Conventional,FHA,VA Loan
    • Ownership: Condominium

    Price history

    DateEventPrice
    7/28/2026Sold$309,900$294/sqft
    Source: Bright MLS #VAFX2307614 Report a problem
    6/24/2026Contingent$309,900$294/sqft
    Source: Bright MLS #VAFX2307614 Report a problem
    4/30/2026Listed for sale$309,900+37.7%$294/sqft
    Source: Bright MLS #VAFX2307614 Report a problem
    12/16/2024Sold$225,000+136.8%$213/sqft
    Source: Public Record Report a problem
    8/3/2016Sold$95,000+48.4%$90/sqft
    Source: Public Record Report a problem
    8/29/2000Sold$64,000$61/sqft
    Source: Public Record Report a problem

    Public tax history

    YearProperty taxesTax assessment
    2025$3,319 +8.8%$287,080 +9%
    2024$3,051 +11.9%$263,380 +9%
    2023$2,727 -1.3%$241,630
    2022$2,763 $241,630 +7%
    2021-- $225,820 +10%
    2020$2,430 +4.2%$205,290 +4.2%
    2019$2,331 +0.8%$196,970 +0.8%
    2018$2,313 +14.1%$195,410 +11.9%
    2017$2,028 +7.2%$174,650 +7%
    2016$1,891 +3.8%$163,220
    2015$1,822 +11.9%$163,220 +11.7%
    2014$1,627 $146,160 +19%
    2013-- $122,820 +8.9%
    2012-- $112,740
    2011-- $112,740 +16.5%
    2010-- $96,770 -16%
    2009-- $115,200 -43%
    2008-- $202,100 -11.6%
    2007-- $228,610 +142.1%
    2003-- $94,430 +16.3%
    2002-- $81,230 +29.2%
    2001-- $62,895
    Find assessor info on the county website

    Neighborhood: 20121

    Nearby schools

    GreatSchools rating
    Schools provided by the listing agent
    • Elementary: Centre Ridge
    • Middle: Liberty
    • High: Centreville
    • District: Fairfax County Public Schools

    Source: Bright MLS. This data may not be complete. We recommend contacting the local school district to confirm school assignments for this home.

    Get a cash offer in 3 minutes
    Find out how much your home could sell for in as little as 3 minutes with a no-obligation cash offer.
    Estimated market value
    $309,900
    Get a cash offer in 3 minutes
    Find out how much your home could sell for in as little as 3 minutes with a no-obligation cash offer.
    Estimated market value
    $309,900