Skip main navigation
Sold for $310,000
  • $310,000

    6111 Strasburg Dr, Centreville, VA 20121

    3beds
    1,302sqft
    Townhouse
    Built in 1972
    -- sqft lot
    $341,100 Zestimate®
    $238/sqft
    $2,677 Estimated rent

    Home value

    $341,100

    $324,000 - $358,000

    $2,677/mo

    Zestimate® history
    Loading
    Loading...

    Owner options

    List your home for rent

    $2,677/mo

    Rent Zestimate®

    Find your next renter with Zillow Rental Manager. Plus, with online applications, you can quickly screen prospective tenants – for free.

    Learn more

    $2,677/mo

    Rent Zestimate®

    Refinance and save

    $1,917/mo

    Est. payment

    Refinancing to a lower rate could help reduce your monthly payments and save thousands over the life of the loan.

    See today's rates

    $1,917/mo

    Est. payment

    Explore your selling options

    Work with a Zillow partner agent

    Leverage their expertise and Zillow's premium Showcase listings to get your home seen by more buyers.

    Get started

    List with your own agent

    Get your home in front of millions of buyers by listing it on Zillow.

    Learn how to do it

    Sell it yourself

    Take full control of how buyers see your home on Zillow by listing For Sale by Owner (FSBO).

    List your home

    What's special

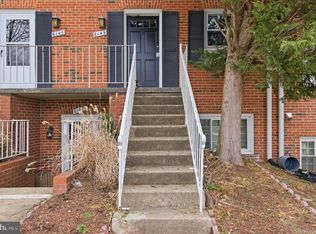
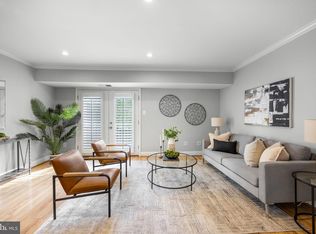
    Discover a comfortable and convenient living experience at this inviting condo in Centreville, VA. With approximately 1,302 square feet of thoughtfully designed space, this home features three bedrooms and two full bathrooms, offering ample room for relaxation and daily living. Step inside to find fresh updates, including new paint throughout, creating a clean, modern atmosphere ready for your personal touch. The updated kitchen is both functional and stylish, equipped to handle everything from quick meals to weekend gatherings. Location is key, and this condo delivers on convenience. Situated near Rte 66, Rte 29 and Centrewood Plaza, commuting is made easy whether you're heading to work, running errands, or exploring the surrounding area. For those who enjoy outdoor activities, the community pool is just steps away, offering a great spot to unwind and soak up the sun. This condo is more than just a place to live—it's a home designed to complement your lifestyle.

    Zillow last checked:

    Listing updated:

    Listed by:

    Alex Bracke 571-393-1082,

    Real Broker, LLC

    Bought with:

    Carrie Shokraei, 0225102299

    RE/MAX Allegiance

    Source: Bright MLS,MLS#: VAFX2198624MLS Logo

    Facts & features

    Interior

    Bedrooms & bathrooms
    • Bedrooms: 3
    • Bathrooms: 2
    • Full bathrooms: 2
    • Main level bathrooms: 2
    • Main level bedrooms: 3
    Basement
    • Area: 0
    Heating
    • Forced Air, Electric
    Cooling
    • Central Air, Electric
    Appliances
    • Included: Dishwasher, Dryer, Disposal, Exhaust Fan, Cooktop, Refrigerator, Washer, Water Heater, Electric Water Heater
    • Laundry: Has Laundry
    Features
    • Crown Molding, Dining Area, Entry Level Bedroom, Primary Bath(s), Upgraded Countertops
    • Flooring: Luxury Vinyl
    • Has basement: No
    • Has fireplace: No
    Interior area
    • Total structure area: 1,302
    • Total interior livable area: 1,302 sqft
    • Finished area above ground: 1,302
    • Finished area below ground: 0

    Property

    Parking
    • Parking features: Assigned, Parking Lot
    • Details: Assigned Parking
    Accessibility
    • Accessibility features: None
    Features
    • Levels: One
    • Stories: 1
    • Patio & porch: Patio
    • Pool features: Community
    Details
    • Additional structures: Above Grade, Below Grade
    • Parcel number: 0543 08 0049A
    • Zoning: 220
    • Special conditions: Standard

    Construction

    Type & style
    • Home type: Townhouse
    • Architectural style: Colonial
    • Property subtype: Townhouse
    Materials
    • Brick
    • Foundation: Other
    Condition
    • New construction: No
    • Year built: 1972

    Utilities & green energy

    • Sewer: Public Sewer
    • Water: Public

    Community & HOA

    Community
    • Condo and coop fee: $389 monthly
    • Subdivision: The Meadows
    HOA
    • Has HOA: No
    • Amenities included: Pool, Tot Lots/Playground
    • Services included: Common Area Maintenance, Maintenance Grounds, Pool(s), Road Maintenance, Snow Removal, Trash, Water
    Location
    • Region: Centreville

    Financial & listing details

    • Price per square foot: $238/sqft
    • Tax assessed value: $292,080
    • Annual tax amount: $3,383
    • Date on market: 8/29/2024
    • Listing agreement: Exclusive Right To Sell
    • Ownership: Condominium

    Price history

    DateEventPrice
    9/10/2024Sold$310,000+3.3%$238/sqft
    Source: Bright MLS #VAFX2198624 Report a problem
    9/3/2024Pending sale$299,990$230/sqft
    Source: Bright MLS #VAFX2198624 Report a problem
    8/29/2024Listed for sale$299,990+13.2%$230/sqft
    Source: Bright MLS #VAFX2198624 Report a problem
    10/2/2020Listing removed$1,800$1/sqft
    Source: Renter's Warehouse D.C. Report a problem
    8/28/2020Listed for rent$1,800+20%$1/sqft
    Source: Renter's Warehouse D.C. Report a problem
    10/28/2015Listing removed$1,500$1/sqft
    Source: Long & Foster Realtors Report a problem
    10/12/2015Listed for rent$1,500$1/sqft
    Source: Long & Foster Realtors Report a problem
    9/26/2006Sold$265,000+219.3%$204/sqft
    Source: Public Record Report a problem
    8/18/2000Sold$83,000$64/sqft
    Source: Public Record Report a problem

    Public tax history

    YearProperty taxesTax assessment
    2025$3,680 +8.8%$318,370 +9%
    2024$3,384 +11.9%$292,080 +9%
    2023$3,024 +4.6%$267,960 +6%
    2022$2,891 $252,790 +10%
    2021-- $229,810 +7%
    2020$2,542 +2%$214,780 +2%
    2019$2,492 +4.2%$210,570 +4.2%
    2018$2,392 +1.9%$202,090
    2017$2,346 +7.2%$202,090 +7%
    2016$2,188 +3.8%$188,870
    2015$2,108 +17%$188,870 +16.7%
    2014$1,802 $161,800 +19%
    2013-- $135,970 +8.8%
    2012-- $124,970
    2011-- $124,970 +16.5%
    2010-- $107,270 -16%
    2009-- $127,700 -43%
    2008-- $224,040 -18.6%
    2007-- $275,070 +151.4%
    2003-- $109,415 +16.3%
    2002-- $94,120 +29.1%
    2001-- $72,880
    Find assessor info on the county website

    Neighborhood: 20121

    Nearby schools

    GreatSchools rating
    Schools provided by the listing agent
    • Elementary: Centre Ridge
    • Middle: Liberty
    • High: Centreville
    • District: Fairfax County Public Schools

    Source: Bright MLS. This data may not be complete. We recommend contacting the local school district to confirm school assignments for this home.

    Get a cash offer in 3 minutes
    Find out how much your home could sell for in as little as 3 minutes with a no-obligation cash offer.
    Estimated market value
    $341,100
    Get a cash offer in 3 minutes
    Find out how much your home could sell for in as little as 3 minutes with a no-obligation cash offer.
    Estimated market value
    $341,100