Skip main navigation
Off market
  • Price Unknown

    6106 21st St, Lloydminster, AB T9V 3J7

    4beds
    1,383sqft
    Single Family Residence
    Built in 2003
    6,534 Square Feet Lot
    $-- Zestimate®
    C$--/sqft
    C$2,460 Estimated rent

    Home value

    Not available

    Estimated sales range

    Not available

    Not available

    Loading
    Loading...

    Owner options

    List your home for rent

    C$2,460/mo

    Rent Zestimate®

    Find your next renter with Zillow Rental Manager. Plus, with online applications, you can quickly screen prospective tenants – for free.

    Learn more

    C$2,460/mo

    Rent Zestimate®

    Refinance and save

    Refinancing to a lower rate could help reduce your monthly payments and save thousands over the life of the loan.

    See today's rates

    Explore your selling options

    Work with a Zillow partner agent

    Leverage their expertise and Zillow's premium Showcase listings to get your home seen by more buyers.

    Get started

    List with your own agent

    Get your home in front of millions of buyers by listing it on Zillow.

    Learn how to do it

    Sell it yourself

    Take full control of how buyers see your home on Zillow by listing For Sale by Owner (FSBO).

    List your home

    What's special

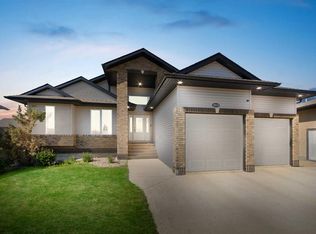
    Modern Elegance meets Functional Design in this stunning property boasting an open-concept layout that seamlessly blends style and comfort. With 4 bedrooms, 3 bathrooms, and soaring 9 ft ceilings accented by maple hardwood floors, the home exudes a welcoming ambiance flooded with natural light. The heart of the home is a spacious kitchen featuring abundant cabinets, an island for culinary creations, and sleek quartz countertops. Indulge in luxury with a large ensuite offering relaxation at its finest. The finished basement elevates entertainment possibilities with high ceilings, a recreation room complete with a wet bar for hosting memorable gatherings, and even a cinema theatre room for movie nights to remember. Cozy up by the three-way gas fireplace on chilly evenings. Practicality meets sophistication as each bedroom boasts walk-in closets while storage solutions abound throughout the residence. Enjoy modern conveniences like central AC and central vac system ensuring comfort year-round. Outside beckons tranquility in the mature backyard oasis featuring a large deck perfect for al fresco dining or lounging under sunny skies; below awaits a charming lower patio crowned by an inviting gazebo ideal for peaceful moments of reflection or entertaining guests. Conveniently located near Bud Miller Park and scenic walking trails, this property offers both serenity and accessibility to nature's wonders. Don't miss out on exploring every detail through our immersive 3D virtual tour experience.

    This property is not currently displayed as for sale or rent on Zillow. This may be different from what's on other websites or public sources.

    Zillow last checked:

    Source: Century 21 Canada,MLS®#: A2142107MLS Logo

    Facts & features

    Interior

    Bedrooms & bathrooms
    • Bedrooms: 4
    • Bathrooms: 3
    • Full bathrooms: 3
    Heating
    • Has Heating (Unspecified Type)
    Cooling
    • Has cooling: Yes
    Features
    • Basement: yes
    • Has fireplace: Yes
    Interior area
    • Total structure area: 1,383
    • Total interior livable area: 1,383 sqft

    Property

    Parking
    • Parking features: DOUBLE GARAGE ATTACHED
    • Has garage: Yes
    Lot
    • Size: 6,534 Square Feet

    Construction

    Type & style
    • Home type: SingleFamily
    • Property subtype: Single Family Residence
    Condition
    • Year built: 2003

    Community & HOA

    Location
    • Region: Lloydminster

    Financial & listing details

    • Date on market: 6/24/2024
    • Lease term: Contact For Details

    Price history

    Price history is unavailable.

    Public tax history

    Tax history is unavailable.

    Neighborhood: T9V

    Nearby schools

    GreatSchools rating

    No schools nearby

    We couldn't find any schools near this home.