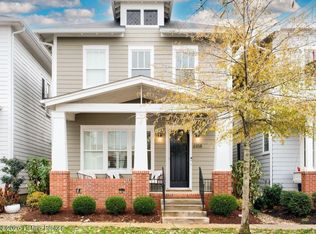
Welcome to this timeless traditional-style home in the heart of Norton Commons, where classic architecture meets modern comfort. A welcoming front porch with a porch swing and integrated Sonos speakers sets the tone for relaxed neighborhood living. Inside, an open floor plan seamlessly connects the kitchen, dining, and living areas—ideal for everyday living and entertaining. The living room features a gas fireplace with custom built-ins, while the kitchen offers a large center island with bar seating, abundant cabinetry, pantry storage, and easy flow to surrounding spaces. A thoughtfully designed rear workspace includes a custom built-in double desk with ample outlets and natural light overlooking the backyard—perfect for homework, projects, or working from home. The adjoining mudroom is both chic and functional, featuring a warm walnut floating shelf, two oversized cubbies, and round CB2 wall hooks—ideal for coats, backpacks, shopping bags, or pool towels. A built-in bench with two large drawers provides hidden storage for shoes, gloves, scarves, and everyday essentials. Upstairs, the primary suite is a serene retreat with two walk-in closets and an ensuite bath featuring dual vanities with marble countertops, a walk-in shower, and timeless finishes. Two additional bedrooms share a Jack-and-Jill bathroom, and a laundry closet with built-in shelving completes the level. The spacious lower level offers 9-foot ceilings and is already drywalled, wired, and plumbed—providing an easy opportunity to add 600+ square feet of finished living space, including room for a bedroom suite, family room, gym, office, and a full bath with walk-in shower. The covered back porch offers a private outdoor retreat—perfect for quiet mornings, casual afternoons, or evening entertainment. Just beyond, a spacious open-air patio is framed by lush azaleas, oversized hydrangeas, and tall hollies along the fence line, creating enhanced privacy for grilling, dining, and entertaining. A detached two-car garage provides ample parking and generous storage while preserving valuable green space—ideal for pets to roam, or for enjoying light gardening and outdoor relaxation. Just moments from Norton Commons' restaurants, boutiques, schools, parks, and community events, this home offers an exceptional blend of location, lifestyle, and livability.
Sold for $690,000
Zillow last checked:
Listing updated:
Bought with:
Justin Moore, 262492
Semonin Realtors
Source: Metro Search Inc. LLC DBA Apex MLS,MLS#: 1710591
Price history
| Date | Event | Price |
|---|---|---|
| 4/22/2026 | Sold | $690,000-1.4%$373/sqft |
Source:  Metro Search Inc. LLC DBA Apex MLS #1710591 Report a problem Metro Search Inc. LLC DBA Apex MLS #1710591 Report a problem | ||
| 3/25/2026 | Pending sale | $699,900$379/sqft |
Source: Metro Search Inc. LLC DBA Apex MLS #1710591 Report a problem | ||
| 3/8/2026 | Contingent | $699,900$379/sqft |
Source: Metro Search Inc. LLC DBA Apex MLS #1710591 Report a problem | ||
| 3/5/2026 | Price change | $699,900-2.7%$379/sqft |
Source: Metro Search Inc. LLC DBA Apex MLS #1710591 Report a problem | ||
| 2/6/2026 | Price change | $719,000-2.2%$389/sqft |
Source: Metro Search Inc. LLC DBA Apex MLS #1702819 Report a problem | ||
| 1/6/2026 | Price change | $735,000-2.6%$398/sqft |
Source: Metro Search Inc. LLC DBA Apex MLS #1702819 Report a problem | ||
| 11/7/2025 | Listed for sale | $755,000+55.9%$409/sqft |
Source: Metro Search Inc. LLC DBA Apex MLS #1702819 Report a problem | ||
| 2/5/2018 | Sold | $484,258+581.6%$262/sqft |
Source: Public Record Report a problem | ||
| 7/27/2017 | Sold | $71,045$38/sqft |
Source: Public Record Report a problem | ||
Nearby homes


Sell for more on Zillow
Get a Zillow Showcase℠ listing at no additional cost and you could sell for .
$688,200
2% more
+$13,764
With Zillow Showcase(estimated)
$701,964
