Skip main navigation
Sold for $767,500
  • $767,500

    6110 Mistflower Cir, Prospect, KY 40059

    4beds
    2,695sqft
    Single Family Residence
    Built in 2018
    3,049 Square Feet Lot
    $767,500 Zestimate®
    $285/sqft
    $4,477 Estimated rent

    Home value

    $767,500

    $729,000 - $806,000

    $4,477/mo

    Zestimate® history
    Loading
    Loading...

    Owner options

    List your home for rent

    $4,477/mo

    Rent Zestimate®

    Find your next renter with Zillow Rental Manager. Plus, with online applications, you can quickly screen prospective tenants – for free.

    Learn more

    $4,477/mo

    Rent Zestimate®

    Refinance and save

    $5,119/mo

    Est. payment

    Refinancing to a lower rate could help reduce your monthly payments and save thousands over the life of the loan.

    See today's rates

    $5,119/mo

    Est. payment

    Explore your selling options

    Work with a Zillow partner agent

    Leverage their expertise and Zillow's premium Showcase listings to get your home seen by more buyers.

    Get started

    List with your own agent

    Get your home in front of millions of buyers by listing it on Zillow.

    Learn how to do it

    Sell it yourself

    Take full control of how buyers see your home on Zillow by listing For Sale by Owner (FSBO).

    List your home

    What's special

    Sophisticated finishesCovered back patioInviting eat-in kitchenStainless steel appliancesLight-filled dining areaWell-designed jack-and-jill bathSolid-surface countertops
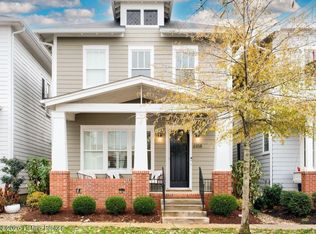
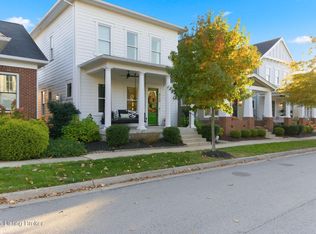
    Introducing this exceptional residence in highly coveted Norton Commons, where Southern charm and refined design come together in effortless style. This elegant 4-bedroom home showcases a beautifully appointed open-concept main level, featuring a gracious living room with a fireplace and custom built-in bookcases that flow seamlessly into a light-filled dining area and inviting eat-in kitchen. Designed for both elevated entertaining and everyday comfort, the kitchen is enhanced by stainless steel appliances, solid-surface countertops, and sophisticated finishes. Upstairs, the primary suite offers dual closets and a spa-inspired en-suite bath with a double vanity and walk-in shower. Two additional bedrooms share a well-designed Jack-and-Jill bath, while a conveniently placed laundry room completes the upper level with ease and functionality. The finished lower level extends the home's appeal with a spacious family room perfectly suited for entertaining, along with an additional bedroom and full bath that provide comfort and flexibility for guests or private retreat space. Outside, the home continues to impress with a gracious front porch complete with a swing, as well as a covered back patio and charming courtyard that creates an ideal setting for intimate gatherings or relaxed outdoor living. The courtyard may be fully fenced for added privacy and offers direct access to the generously sized 2-car garage. Further distinguishing the home are thoughtful enhancements including a functional drop zone with desk space, plantation shutters on the main level, an energy-efficient geothermal heating system, rich hardwood flooring throughout the first and second floors, and a combination of carpet and luxury vinyl plank flooring on the lower level. Ideally positioned near Norton Commons' restaurants, boutiques, schools, parks, swimming pools, and vibrant community events, this home offers an exceptional lifestyle defined by convenience and charm.

    Zillow last checked:

    Listing updated:

    Listed by:

    Maria Durbin 502-592-3109,

    Semonin Realtors

    Bought with:

    Shaw Solomon, 203195

    Rainey, Allen & Shaw REALTORS

    Source: Metro Search Inc. LLC DBA Apex MLS,MLS#: 1719264MLS Logo

    Facts & features

    Interior

    Bedrooms & bathrooms
    • Bedrooms: 4
    • Bathrooms: 4
    • Full bathrooms: 3
    • 1/2 bathrooms: 1
    Primary bedroom
    • Level: Second
    Bedroom
    • Level: Second
    Bedroom
    • Level: Second
    Bedroom
    • Level: Basement
    Primary bathroom
    • Level: Second
    Half bathroom
    • Level: First
    Full bathroom
    • Level: Second
    Full bathroom
    • Level: Basement
    Dining room
    • Level: First
    Family room
    • Level: Basement
    Kitchen
    • Level: First
    Laundry
    • Level: Second
    Living room
    • Level: First
    Heating
    • Natural Gas, Geothermal
    Cooling
    • Central Air
    Features
    • Basement: Partially Finished
    • Number of fireplaces: 1
    Interior area
    • Total structure area: 1,920
    • Total interior livable area: 2,695 sqft
    • Finished area above ground: 1,920
    • Finished area below ground: 775

    Property

    Parking
    • Total spaces: 2
    • Parking features: Detached, Entry Rear
    • Garage spaces: 2
    Features
    • Stories: 2
    • Patio & porch: Patio, Porch
    • Pool features: Association
    Lot
    • Size: 3,049 Square Feet
    • Features: Sidewalk, Level
    Details
    • Parcel number: 214039N3390000

    Construction

    Type & style
    • Home type: SingleFamily
    • Architectural style: Traditional
    • Property subtype: Single Family Residence
    Materials
    • Cement Siding
    • Foundation: Concrete Blk
    • Roof: Shingle
    Condition
    • Year built: 2018

    Utilities & green energy

    • Sewer: Public Sewer
    • Water: Public
    • Utilities for property: Electricity Connected

    Community & HOA

    Community
    • Subdivision: Norton Commons
    HOA
    • Has HOA: Yes
    • Amenities included: Playground, Pool
    • HOA fee: $1,292 annually
    Location
    • Region: Prospect

    Financial & listing details

    • Price per square foot: $285/sqft
    • Tax assessed value: $485,970
    • Annual tax amount: $5,423
    • Date on market: 6/3/2026
    • Electric utility on property: Yes

    Price history

    DateEventPrice
    7/17/2026Sold$767,500+0.3%$285/sqft
    Source: Metro Search Inc. LLC DBA Apex MLS #1719264 Report a problem
    6/25/2026Pending sale$765,000$284/sqft
    Source: Metro Search Inc. LLC DBA Apex MLS #1719264 Report a problem
    6/5/2026Contingent$765,000$284/sqft
    Source: Metro Search Inc. LLC DBA Apex MLS #1719264 Report a problem
    6/3/2026Listed for sale$765,000+55.7%$284/sqft
    Source: Metro Search Inc. LLC DBA Apex MLS #1719264 Report a problem
    5/12/2026Listing removed$4,900$2/sqft
    Source: Zillow Rentals Report a problem
    5/5/2026Listed for rent$4,900$2/sqft
    Source: Zillow Rentals Report a problem
    8/31/2018Sold$491,200+591.4%$182/sqft
    Source: Metro Search Inc. LLC DBA Apex MLS #1495181 Report a problem
    9/7/2017Sold$71,045$26/sqft
    Source: Public Record Report a problem

    Public tax history

    YearProperty taxesTax assessment
    2025$5,423 -1.9%$485,970
    2024$5,530 -1.7%$485,970
    2023$5,628 -0.3%$485,970
    2022$5,647 -8.4%$485,970 -1.1%
    2021$6,164 +8.9%$491,200
    2020$5,659 $491,200
    2019$5,659 +644%$491,200 +591.3%
    2018$761 $71,050 +97.4%
    2017$761 $36,000
    Find assessor info on the county website

    Neighborhood: 40059

    Nearby schools

    GreatSchools rating
    Get pre-qualified for a loan
    At Zillow Home Loans, we can pre-qualify you in as little as 5 minutes with no impact to your credit score.

    An equal housing lender. NMLS #10287.

    Sell for more on Zillow
    Get a Zillow Showcase℠ listing at no additional cost and you could sell for .
    $767,500
    2% more
    +$15,350
    With Zillow Showcase(estimated)
    $782,850