Skip main navigation
Off market
  • $725,500

    6108 Mistflower Cir, Prospect, KY 40059

    4beds
    2,631sqft
    SingleFamily
    Built in 2017
    3,001 Square Feet Lot
    $725,500 Zestimate®
    $276/sqft
    $4,703 Estimated rent

    Home value

    $725,500

    $689,000 - $762,000

    $4,703/mo

    Zestimate® history
    Loading
    Loading...

    Owner options

    List your home for rent

    $4,703/mo

    Rent Zestimate®

    Find your next renter with Zillow Rental Manager. Plus, with online applications, you can quickly screen prospective tenants – for free.

    Learn more

    $4,703/mo

    Rent Zestimate®

    Refinance and save

    $3,617/mo

    Est. payment

    Refinancing to a lower rate could help reduce your monthly payments and save thousands over the life of the loan.

    See today's rates

    $3,617/mo

    Est. payment

    Explore your selling options

    Work with a Zillow partner agent

    Leverage their expertise and Zillow's premium Showcase listings to get your home seen by more buyers.

    Get started

    List with your own agent

    Get your home in front of millions of buyers by listing it on Zillow.

    Learn how to do it

    Sell it yourself

    Take full control of how buyers see your home on Zillow by listing For Sale by Owner (FSBO).

    List your home

    What's special

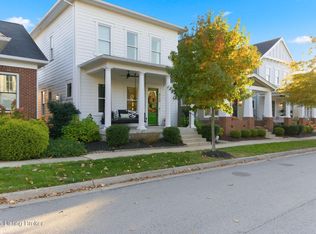
    Custom Craftsman Style Home by Ramage Builders. Fabulous Open Floor Plan featuring a Huge Kitchen that will more than satisfy the home gourmet. Large center island for food prep and oversized farm sink. Top of the line stainless steel appliances to include GE profile gas range. Nice spacious pantry and pantry cabinets. The cabinets offer many built in features and soft close doors and drawers. Whether you are entertaining or it's just the family, the indoor space opens to a private outdoor gathering space with a custom-built brick fireplace to warm up on those fall evenings. Exquisite craftsmanship is showcased throughout with detailed moldings & custom built-ins. This home has three outdoor areas to enjoy. The expansive front porch is perfect for lazy Sunday afternoons or enjoy your morning coffee on your screened in porch! The Mud Room has a built-in planning center and cubbies for the ultimate organization for kids backpacks and outdoor apparel. The first floor is open and airy and extremely well-lit with oversized windows and detached garage allowing for more windows and more natural light. The hardwood floors throughout have thick planks that give this home a rustic warmth. The second floor sleeping quarters have a private owners suite featuring a luxurious spa shower & his & hers closets. Bedrooms 2 & 3 with Jack & Jill Bath and convenient 2nd floor laundry complete this floor. The finished lower level features high ceilings, a cozy family room, Bedroom 4, and another Bath. This energy star home will delight in saving money on your utilities with extra insulation, energy efficient windows and doors, and dual HVAC that is geo-thermal. This 2 �� year home is better than new with so many added features: Fenced in back yard, Ring door bell & state of the art Security System. Finished lower level & high end plantation shutters & fabulous custom designed courtyard & fence. Living in Norton Commons gives you a lifestyle you deserve. This home is located in the North Village on a quiet street flanked with trees. You can walk to the North Village shops and restaurants which will be opening soon. Also, brand new in the North Village is pool #3 and waterpark. There are parks & pavilions, dog parks, live music, schools, a fabulous playground, and even a putting green! Just think...If this home was yours, you would never have to leave Norton Commons. A pleasure to show!

    This property is off market, which means it's not currently listed for sale or rent on Zillow. This may be different from what's available on other websites or public sources.
    Facts & features

    Interior

    Bedrooms & bathrooms
    • Bedrooms: 4
    • Bathrooms: 4
    • Full bathrooms: 3
    • 1/2 bathrooms: 1
    Heating
    • Forced air, Gas
    Cooling
    • Central, Geothermal
    Features
    • Basement: Finished
    • Has fireplace: Yes
    Interior area
    • Total interior livable area: 2,631 sqft
    • Finished area below ground: 722.00

    Property

    Parking
    • Total spaces: 2
    Features
    • Patio & porch: Patio, Porch
    • Exterior features: Other, Wood, Brick
    • Pool features: Association
    Lot
    • Size: 3,001 sqft
    • Features: Level
    • Topography: Level
    • Land development status: Completed
    Details
    • Additional structures: Garage(s)
    • Parcel number: 214039N3400000
    • Wooded area: 0

    Construction

    Type & style
    • Home type: SingleFamily
    • Architectural style: Traditional
    Materials
    • Roof: Composition
    Condition
    • Construction Complete
    • Year built: 2017

    Utilities & green energy

    • Gas: Fuel:Natural
    • Sewer: Public Sewer
    • Water: Public
    • Utilities for property: Natural Gas Connected, Water Connected, Sewer Connected

    Community & neighborhood

    Location
    • Region: Prospect

    Other

    Other facts
    • Sewer: Public Sewer
    • WaterSource: Public
    • Heating: Forced Air, Geo Heat
    • Topography: Level
    • FireplaceYN: true
    • Roof: Shingle
    • Basement: Finished
    • GarageYN: true
    • HeatingYN: true
    • Utilities: Natural Gas Connected, Water Connected, Sewer Connected
    • CoolingYN: true
    • ExteriorFeatures: Patio, Porch
    • PatioAndPorchFeatures: Patio, Porch
    • CommunityFeatures: Playground, Pool
    • RoomsTotal: 10
    • BusinessType: Residential
    • LotSizeSource: Other
    • LotFeatures: Level
    • ArchitecturalStyle: Traditional
    • ElectricOnPropertyYN: True
    • LivingAreaSource: Builder
    • FarmLandAreaUnits: Square Feet
    • CoveredSpaces: 2
    • ConstructionMaterials: Brick Veneer, Frame - Wood, Other/NA
    • Cooling: Central Air
    • PoolFeatures: Association
    • OtherStructures: Garage(s)
    • ParkingFeatures: Garage, Entry Rear
    • DevelopmentStatus: Completed
    • StructureType: House
    • AssociationAmenities: Pool, Playground, Pets Allowed per Restrictions
    • CurrentUse: Single Family
    • PossibleUse: Single Family
    • PetsAllowed: true
    • PastureArea: 0
    • CultivatedArea: 0
    • WoodedArea: 0
    • Gas: Fuel:Natural
    • FoundationDetails: Poured Concrete
    • PropertyCondition: Construction Complete
    • FireplacesTotal: 1.00
    • BelowGradeFinishedArea: 722.00
    • RoomDiningRoomDescription: Dining Description: undefined, Formal Dining Description: undefined
    • RoomDiningRoomLevel: Dining Level: undefined, Formal Dining Level: undefined

    Price history

    DateEventPrice
    10/22/2025Listing removed$4,900$2/sqft
    Source: Metro Search Inc. LLC DBA Apex MLS #1698094 Report a problem
    10/17/2025Price change$4,900-2%$2/sqft
    Source: Metro Search Inc. LLC DBA Apex MLS #1698094 Report a problem
    9/21/2025Price change$5,000-5.7%$2/sqft
    Source: Metro Search Inc. LLC DBA Apex MLS #1698094 Report a problem
    9/13/2025Listed for rent$5,300+6%$2/sqft
    Source: Metro Search Inc. LLC DBA Apex MLS #1698094 Report a problem
    1/28/2025Listing removed$5,000$2/sqft
    Source: Metro Search Inc. LLC DBA Apex MLS #1676403 Report a problem
    12/10/2024Listed for rent$5,000$2/sqft
    Source: Metro Search Inc. LLC DBA Apex MLS #1676403 Report a problem
    12/9/2020Sold$555,000-1.8%$211/sqft
    Source: Metro Search Inc. LLC DBA Apex MLS #1570396 Report a problem
    10/26/2020Pending sale$565,000$215/sqft
    Source: Keller Williams Realty Louisville #1570396 Report a problem
    10/12/2020Price change$565,000-2.6%$215/sqft
    Source: Keller Williams Realty- Louisville #1570396 Report a problem
    9/29/2020Listed for sale$579,900+14.1%$220/sqft
    Source: Keller Williams Realty- Louisville #1570396 Report a problem
    4/26/2018Sold$508,106+615.2%$193/sqft
    Source: Metro Search Inc. LLC DBA Apex MLS #1491553 Report a problem
    7/27/2017Sold$71,045$27/sqft
    Source: Public Record Report a problem

    Public tax history

    YearProperty taxesTax assessment
    2024$6,316 -1.7%$555,000
    2023$6,427 -0.3%$555,000
    2022$6,449 -7.1%$555,000
    2021$6,941 +18.6%$555,000 +9.2%
    2020$5,853 $508,110
    2019$5,853 +53.4%$508,110 +42.5%
    2018$3,816 $356,470 +890.2%
    2017$3,816 $36,000

    Find assessor info on the county website

    Neighborhood: 40059

    Nearby schools

    GreatSchools rating
    Get pre-qualified for a loan
    At Zillow Home Loans, we can pre-qualify you in as little as 5 minutes with no impact to your credit score.

    An equal housing lender. NMLS #10287.

    Sell for more on Zillow
    Get a Zillow Showcase℠ listing at no additional cost and you could sell for .
    $725,500
    2% more
    +$14,510
    With Zillow Showcase(estimated)
    $740,010