Skip main navigation
Off market
  • $783,700

    6108 Palomino Cir, Bradenton, FL 34201

    4beds
    2,866sqft
    Single Family Residence
    Built in 2004
    0.26 Acres Lot
    $783,700 Zestimate®
    $273/sqft
    $5,070 Estimated rent

    Home value

    $783,700

    $737,000 - $839,000

    $5,070/mo

    Zestimate® history
    Loading
    Loading...

    Owner options

    List your home for rent

    $5,070/mo

    Rent Zestimate®

    Find your next renter with Zillow Rental Manager. Plus, with online applications, you can quickly screen prospective tenants – for free.

    Learn more

    $5,070/mo

    Rent Zestimate®

    Refinance and save

    $5,240/mo

    Est. payment

    Refinancing to a lower rate could help reduce your monthly payments and save thousands over the life of the loan.

    See today's rates

    $5,240/mo

    Est. payment

    Explore your selling options

    Work with a Zillow partner agent

    Leverage their expertise and Zillow's premium Showcase listings to get your home seen by more buyers.

    Get started

    List with your own agent

    Get your home in front of millions of buyers by listing it on Zillow.

    Learn how to do it

    Sell it yourself

    Take full control of how buyers see your home on Zillow by listing For Sale by Owner (FSBO).

    List your home

    What's special

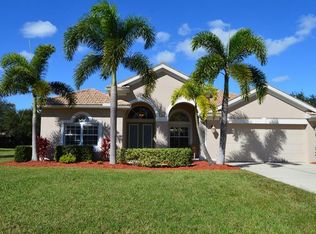
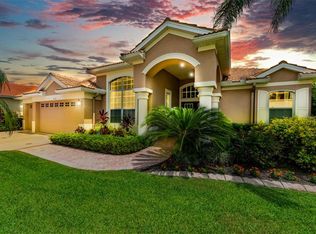
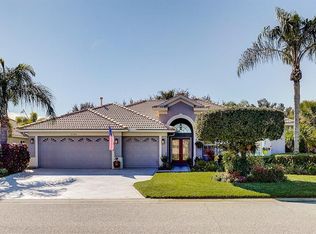
    ***MULTIPLE OFFERS! "Highest & Best" due by 4:00p.m. Sunday the 14th. MAGNIFICENCE IN MOTE RANCH! Absolutely stunning and meticulously maintained gem of a home. It greets you with fantastic curb appeal with lush mature tropical landscaping, barrel tile roof, newly pavered front entry walkway and exterior landscape lighting. Dramatic double door entry with soaring ceilings as you enter. Elegance abounds in this spacious 4Br/Den/3.5Ba with bonus room pool home. Home office and powder bath just off the front entry. Custom desk built-in with plenty of work space for two. Very open and airy formal living and dining area with wonderful views of the sparkling paver pool area with waterfall. Split floor plan design with a huge kitchen overlooking the family room with the pool as your focal point. This floor plan offers a neat bonus room or "flex space". Perfect for a craft room or computer work station. Gorgeous kitchen with lots of warm wood cabinets, elegant quartz counters, decorative backsplash, upgraded stainless steel appliances, large breakfast bar and roomy breakfast nook area with aquarium window. Luxurious master suite with large walk-in closets, separate vanities and garden tub. Crown molding, tray ceilings, architectural wall niches, Plantation shutters throughout, decorator window treatments, under counter lighting, wired for surround sound, upgraded ceiling fans and light fixtures are just some of the many other extras this home offers. Enjoy outdoor Florida living at its best while soaking up the sun on your private beautiful pavered screened lanai or swimming in your Saltwater heated pool with a relaxing waterfall. Highly sought after community with larger homesites and custom built homes. Wonderful amenities include a Jr. Olympic size pool, playground area, nature trails and a kayak/canoe boat launch and fishing pier. Fantastic Sarasota location! Convenient to loads of shopping, restaurants, UTC Mall, the airport, downtown Lakewood Ranch and Sarasota, , St Armand's Circle, Benderson Park and more! Best of all, just a short drive to all the areas world famous crystal white sand beaches of the West Coast! (New pool heater 2021, new pool pump 2020, pool renovated 2017, pool & entry pavers 2017, appliances 2015, washer/dryer 2019, front yard re-sodded 2021) ***MULTIPLE OFFERS! "Highest & Best" due by 4:00p.m. Sunday the 14th.

    This property is off market, which means it's not currently listed for sale or rent on Zillow. This may be different from what's available on other websites or public sources.

    Originating MLS: Sarasota - Manatee

    Facts & features

    Interior

    Bedrooms & bathrooms
    • Bedrooms: 4
    • Bathrooms: 4
    • Full bathrooms: 3
    • 1/2 bathrooms: 1
    Heating
    • Heat pump, Electric
    Cooling
    • Central
    Appliances
    • Included: Dishwasher, Dryer, Garbage disposal, Microwave, Range / Oven
    • Laundry: Laundry Room
    Features
    • Ceiling Fans(s), Eating Space In Kitchen, High Ceiling(s), Open Floorplan, Split Bedroom, Stone Counters, Walk-In Closet(s), Solid Wood Cabinets, Living Room/Dining Room Combo, Solid Surface Counters, Window Treatments
    • Flooring: Tile, Hardwood
    • Windows: Blinds, Window Treatments, Drapes
    • Has fireplace: No
    Interior area
    • Structure area source: Public Records
    • Total interior livable area: 2,866 sqft

    Property

    Parking
    • Total spaces: 3
    • Parking features: Garage - Attached
    Features
    • Levels: One
    • Patio & porch: Patio, Porch, Screened, Covered, Front Porch, Enclosed
    • Exterior features: Stone, Brick
    • Pool features: Heated, In Ground, Salt Water, Screen Enclosure
    • Has view: Yes
    • View description: Water
    • Has water view: Yes
    • Water view: Water
    Lot
    • Size: 0.26 Acres
    • Features: Near Public Transit, In County, Street Paved, Near Golf Course
    • Residential vegetation: Mature Landscaping, Trees/Landscaped
    Details
    • Parcel number: 1920447859
    • Zoning: PDR/WPE/

    Construction

    Type & style
    • Home type: SingleFamily
    • Architectural style: Custom
    • Property subtype: Single Family Residence
    Materials
    • masonry
    • Roof: Tile
    Condition
    • Year built: 2004
    Details
    • Builder name: MORRISON HOMES

    Utilities & green energy

    • Sewer: Public Sewer
    • Water: Public
    • Utilities for property: Public, Street Lights, Underground Utilities, Propane

    Community & HOA

    Community
    • Security: Smoke Detector(s), Security System, Security System Owned
    • Subdivision: Mote Ranch
    HOA
    • Has HOA: Yes
    • Amenities included: Pool, Fence Restrictions, Recreation Facilities
    • Services included: Community Pool, Recreational Facilities, Common Area Taxes, Pool Maintenance
    • HOA fee: $69 monthly
    Location
    • Region: Bradenton

    Financial & listing details

    • Price per square foot: $273/sqft
    • Tax assessed value: $701,257
    • Annual tax amount: $9,267
    • Listing terms: Cash, Conventional
    • Ownership: Fee Simple

    Price history

    DateEventPrice
    4/12/2021Sold$585,000+3.5%$204/sqft
    Source: Stellar MLS #A4494212 Report a problem
    3/15/2021Pending sale$565,000$197/sqft
    Source: Stellar MLS #A4494212 Report a problem
    3/12/2021Listed for sale$565,000+52.7%$197/sqft
    Source: Stellar MLS #A4494212 Report a problem
    11/5/2012Sold$370,000+5.7%$129/sqft
    Source: Public Record Report a problem
    8/14/2012Listed for sale$350,000$122/sqft
    Source: Keller Williams Classic Realty #O5082533 Report a problem
    5/10/2012Listing removed$350,000$122/sqft
    Source: Keller Williams Classic Realty #O5082533 Report a problem
    1/24/2012Listed for sale$350,000-20%$122/sqft
    Source: Keller Williams Classic Realty #O5082533 Report a problem
    6/4/2004Sold$437,700$153/sqft
    Source: Public Record Report a problem

    Public tax history

    YearProperty taxesTax assessment
    2025$9,267 +2.8%$644,776 +2.9%
    2024$9,011 +1.2%$626,604 +3%
    2023$8,905 +2.6%$608,353 +3%
    2022$8,683 +78.1%$590,634 +79.7%
    2021$4,875 +1.1%$328,611 +1.4%
    2020$4,820 +1.7%$324,074 +2.3%
    2019$4,739 $316,788 +1.9%
    2018$4,739 +1.1%$310,881 +2.1%
    2017$4,688 +6.9%$304,487 +2.1%
    2016$4,387 $298,224 +0.7%
    2015$4,387 $296,151 +0.8%
    2014$4,387 +1.4%$293,801 +1.5%
    2013$4,325 +432387%$289,459 +8.6%
    2012$1 $266,622 +0.4%
    2011$1 $265,674 -1%
    2010-- $268,276 -15.3%
    2009$4,760 -11.5%$316,711 -12.7%
    2008$5,376 -10.7%$362,625 -7.9%
    2007$6,023 -4.6%$393,540 +2.5%
    2006$6,312 +1.3%$383,941 +3%
    2005$6,233 +427.6%$372,758 +473.5%
    2004$1,181 $65,000
    Find assessor info on the county website

    Neighborhood: 34201

    Nearby schools

    GreatSchools rating
    Schools provided by the listing agent
    • Elementary: Robert E Willis Elementary
    • Middle: Braden River Middle
    • High: Braden River High

    Source: The MLS. This data may not be complete. We recommend contacting the local school district to confirm school assignments for this home.

    Get a cash offer in 3 minutes
    Find out how much your home could sell for in as little as 3 minutes with a no-obligation cash offer.
    Estimated market value
    $783,700
    Get a cash offer in 3 minutes
    Find out how much your home could sell for in as little as 3 minutes with a no-obligation cash offer.
    Estimated market value
    $783,700