Skip main navigation
Off market
  • $1,037,300

    6109 132nd Street Ct NW, Gig Harbor, WA 98332

    3beds
    2,902sqft
    Single Family Residence
    Built in ----
    -- sqft lot
    $1,037,300 Zestimate®
    $357/sqft
    $4,668 Estimated rent

    Home value

    $1,037,300

    $985,000 - $1.10M

    $4,668/mo

    Zestimate® history
    Loading
    Loading...

    Owner options

    List your home for rent

    $4,668/mo

    Rent Zestimate®

    Find your next renter with Zillow Rental Manager. Plus, with online applications, you can quickly screen prospective tenants – for free.

    Learn more

    $4,668/mo

    Rent Zestimate®

    Refinance and save

    $6,411/mo

    Est. payment

    Refinancing to a lower rate could help reduce your monthly payments and save thousands over the life of the loan.

    See today's rates

    $6,411/mo

    Est. payment

    Explore your selling options

    Work with a Zillow partner agent

    Leverage their expertise and Zillow's premium Showcase listings to get your home seen by more buyers.

    Get started

    List with your own agent

    Get your home in front of millions of buyers by listing it on Zillow.

    Learn how to do it

    Sell it yourself

    Take full control of how buyers see your home on Zillow by listing For Sale by Owner (FSBO).

    List your home

    What's special

    Home officeGleaming hardwood floorsSoaring ceilingsLavish primary suiteOpen-air wood firepitPrivate covered patioBlue glass gas firepit

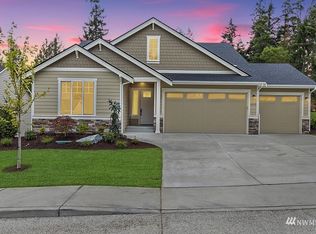
    As-New Beautiful Gig Harbor North Estates Home Welcome to a realm of unparalleled beauty and modern elegance. This exquisite, like-new home offers the pinnacle of refined living with its stunning design and luxurious features. Boasting three generously sized bedrooms and two and a half elegantly appointed bathrooms, this residence is a harmonious blend of sophistication and comfort. Step into a home of seamless luxury as you enter the grand foyer, where natural light dances upon the polished surfaces, illuminating every corner with a warm and inviting glow. The living spaces are thoughtfully designed to inspire a sense of awe, with an open-concept layout that effortlessly integrates the living room, dining area, and gourmet kitchen. Gleaming hardwood floors underfoot and soaring ceilings above create an ambiance of spaciousness and grandeur. The heart of this home is the gourmet kitchen, a culinary haven equipped with top-of-the-line stainless steel appliances, quartz countertops that glisten under the soft lighting, and custom cabinetry that combines both functionality and style. Whether you're a seasoned chef or an amateur cook, this kitchen is sure to ignite your culinary passions. Retreat to the lavish primary suite, a sanctuary of tranquility. The ensuite bathroom is a luxurious in design, featuring a spa-like separate glass-enclosed shower, and dual vanities adorned with premium fixtures. Each bedroom is an oasis of comfort, offering ample space, neutral colored carpets, and windows that frame picturesque views of the surrounding landscape. Do you need a productive workspace or a cozy den? Look no further than the home office, a private corner where you can focus, create, and plan. And speaking of space, the upper-level bonus room is a true dividend with its expansive size that invites endless possibilities. Transform it into the ultimate entertainment center, a serene workout haven, or if you're seeking more living space, convert it into a fourth bedroom that radiates comfort and style. This home also boasts a spacious three-car garage equipped with an electric vehicle (EV) charger. Imagine the ease of powering up your electric vehicle right at home, ready to take on new journeys whenever you are. The outdoor living space is equally breathtaking, as a private covered patio beckons you to unwind and indulge in the natural beauty that surrounds. Whether you're gathering around the open-air wood firepit, relaxing by the blue glass gas firepit, or hosting gatherings with loved ones, this outdoor retreat is the perfect extension of your luxurious indoor lifestyle. Located in the coveted Gig Harbor North Estates, just a few miles from Gig Harbor Downtown waterfront shops and dining, and quick WA 16 freeway access. It's more than just a home; it's an embodiment of a refined living experience, a sanctuary where every corner emanates sophistication and every detail speaks of impeccable taste. Call today to schedule a viewing. This home needs to be toured to fully envision and appreciate all its fabulous features. No smoking, one small dog considered, tenant pays all utilities. One year lease minimum. Fico score must be 670 at least, credit and background check required before approval.

    This property is not currently displayed as for sale or rent on Zillow. This may be different from what's on other websites or public sources.

    Zillow last checked:

    Listing updated:

    Source: Zillow Rentals

    Facts & features

    Interior

    Bedrooms & bathrooms
    • Bedrooms: 3
    • Bathrooms: 3
    • Full bathrooms: 2
    • 1/2 bathrooms: 1
    Heating
    • Fireplace
    Cooling
    • Central Air
    Appliances
    • Included: Dishwasher, Dryer, Washer
    • Laundry: In Unit
    Features
    • Flooring: Hardwood
    • Has fireplace: Yes
    Interior area
    • Total interior livable area: 2,902 sqft

    Property

    Parking
    • Parking features: Attached, Off Street
    • Has attached garage: Yes
    • Details: Contact manager
    Features
    • Patio & porch: Patio
    • Exterior features: Air Contitioning, Bicycle storage, EV Charger, Gas Firepit, Landscaping included in rent, No Utilities included in rent, Open-air wood firepit
    Details
    • Parcel number: 3001260030

    Construction

    Type & style
    • Home type: SingleFamily
    • Property subtype: Single Family Residence

    Community & HOA

    Community
    • Deposit fee: $4,500
    Location
    • Region: Gig Harbor

    Financial & listing details

    • Price per square foot: $357/sqft
    • Tax assessed value: $848,900
    • Annual tax amount: $7,991
    • Date on market: 12/11/2025
    • Date available: 01/09/2026
    • Lease term: 1 Year

    Price history

    DateEventPrice
    1/23/2026Listing removed$4,500$2/sqft
    Source: Zillow Rentals Report a problem
    12/11/2025Listed for rent$4,500$2/sqft
    Source: Zillow Rentals Report a problem
    9/6/2023Listing removed--
    Source: Zillow Rentals Report a problem
    8/21/2023Listed for rent$4,500$2/sqft
    Source: Zillow Rentals Report a problem
    9/23/2021Sold$889,950$307/sqft
    Source: NWMLS as distributed by MLS GRID #1759976 Report a problem
    5/19/2021Pending sale$889,950$307/sqft
    Source: NWMLS as distributed by MLS GRID #1759976 Report a problem
    4/19/2021Listed for sale$889,950$307/sqft
    Source: NWMLS as distributed by MLS GRID #1759976 Report a problem

    Public tax history

    YearProperty taxesTax assessment
    2024$7,991 +1.2%$848,900 +2.6%
    2023$7,900 +6.8%$827,700 +0.6%
    2022$7,394 +33.7%$823,000 +50.5%
    2021$5,532 $546,900 +1107.3%
    2019-- $45,300
    Find assessor info on the county website

    Neighborhood: Purdy

    Nearby schools

    GreatSchools rating
    Get a cash offer in 3 minutes
    Find out how much your home could sell for in as little as 3 minutes with a no-obligation cash offer.
    Estimated market value
    $1,037,300
    Get a cash offer in 3 minutes
    Find out how much your home could sell for in as little as 3 minutes with a no-obligation cash offer.
    Estimated market value
    $1,037,300