1982 Fixer Upper Traditional Home...4 Bedrooms 2 Full Baths and 1/2 Bath. This Home was consistently a rental for numerous years. It has adequate square footage with Great Curb Appeal. Entry Way leads into Formal Living then pass thru Formal Dining Room to Galley Kitchen. Kitchen has Granite Counter Tops and Tiled Backsplash, Dishwasher, Cooktop, Built in Oven & Disposal. Laundry Room is Spacious & includes 1/2 Bath. Large Family Room with Fireplace. All Bedrooms are Good Sized. Long Driveway and Walkway. Needs some repairs and updates. Selling As Is.
Pending
Price cut: $20K (6/8)
$249,900
6109 Shadyside Ln, Texarkana, TX 75503
4beds
2,665sqft
:
Get pre-qualified$1,781/mo
Single Family Residence
Built in 1982
0.29 Acres Lot
$244,600 Zestimate®
$94/sqft
$-- HOA
What's special
Formal dining roomTiled backsplashEntry wayGranite counter topsGalley kitchenGreat curb appealLong driveway and walkway
- 193 days |
- 154 |
- 8 |
Zillow last checked:
Listing updated:
Listed by:
Sharon Good 903-278-7725,
NextHome Realty Advisors
Source: TMLS,MLS#: 201991
Facts & features
Interior
Bedrooms & bathrooms
- Bedrooms: 4
- Bathrooms: 3
- Full bathrooms: 2
- 1/2 bathrooms: 1
Rooms
- Room types: Separate Formal Dining Room, Family Room, Utility Room
Bathroom
- Description: Double Lavatories,Separate Lavatories,Separate Walk-in Closet,Shower & Jetted Tub,Shower & Tub Combo
Dining room
- Description: Formal Only
Kitchen
- Description: Granite Counters
Living room
- Description: Two Living
Heating
- Central, Natural Gas
Cooling
- Central Air, Electric
Appliances
- Included: Dishwasher, Disposal, Electric Cooktop, Electric Oven, Gas Water Heater, Self Cleaning Oven
- Laundry: Electric Dryer Hookup, Washer Hookup
Features
- Attic Stairs, Sheet Rock Walls, Ceiling Fan(s)
- Flooring: Carpet, Ceramic Tile
- Has basement: No
- Number of fireplaces: 1
- Fireplace features: Family Room, Gas Log, Gas Starter
Interior area
- Total structure area: 2,665
- Total interior livable area: 2,665 sqft
Video & virtual tour
Property
Parking
- Total spaces: 2
- Parking features: Attached, Garage Faces Side
- Attached garage spaces: 2
Features
- Levels: One
- Stories: 1
- Patio & porch: Deck, Patio, Porch
- Exterior features: Rain Gutters
- Spa features: Bath
- Fencing: Wood
Lot
- Size: 0.29 Acres
Details
- Additional structures: Metal, Outbuilding
- Parcel number: 9372
Construction
Type & style
- Home type: SingleFamily
- Architectural style: Traditional
- Property subtype: Single Family Residence
Materials
- Brick
- Foundation: Slab
- Roof: Composition
Condition
- New construction: No
- Year built: 1982
Utilities & green energy
- Electric: Electric - AEP Swepco
- Sewer: Public Sewer
- Water: Public
- Utilities for property: Cable Available, Gas - Summit Utilities, Internet Available
Community & HOA
HOA
- Has HOA: No
Location
- Region: Texarkana
Financial & listing details
- Price per square foot: $94/sqft
- Tax assessed value: $290,147
- Date on market: 1/16/2026
- Road surface type: Paved, Concrete
Estimated market value
$244,600
$232,000 - $257,000
$2,833/mo
Price history
| Date | Event | Price |
|---|---|---|
| 7/1/2026 | Pending sale | $249,900$94/sqft |
Source: TMLS #201991 Report a problem | ||
| 6/8/2026 | Price change | $249,900-7.4%$94/sqft |
Source: TMLS #201991 Report a problem | ||
| 5/22/2026 | Listed for sale | $269,900$101/sqft |
Source: TMLS #201991 Report a problem | ||
| 5/9/2026 | Pending sale | $269,900$101/sqft |
Source: TMLS #201991 Report a problem | ||
| 5/4/2026 | Price change | $269,900-3.6%$101/sqft |
Source: TMLS #201991 Report a problem | ||
| 4/27/2026 | Price change | $279,900-3.4%$105/sqft |
Source: TMLS #201991 Report a problem | ||
| 1/16/2026 | Listed for sale | $289,900$109/sqft |
Source: TMLS #201991 Report a problem | ||
Public tax history
| Year | Property taxes | Tax assessment |
|---|---|---|
| 2025 | -- | $290,147 +6.4% |
| 2024 | $6,071 +3.9% | $272,782 +5.1% |
| 2023 | $5,842 +2.2% | $259,499 +11.4% |
| 2022 | $5,718 +11.8% | $232,865 +16.5% |
| 2021 | $5,115 +1.8% | $199,891 +4.1% |
| 2020 | $5,024 +2.6% | $192,095 +3.1% |
| 2019 | $4,898 +2.1% | $186,302 +3.2% |
| 2018 | $4,798 | $180,506 +0.9% |
| 2017 | $4,798 +0.3% | $178,880 |
| 2016 | $4,785 +3.5% | $178,880 +0.8% |
| 2015 | $4,624 | $177,473 +3.2% |
| 2014 | $4,624 | $172,016 |
| 2013 | -- | $172,016 |
| 2012 | -- | $172,016 |
| 2011 | -- | $172,016 |
| 2010 | -- | $172,016 |
| 2009 | -- | $172,016 +0.9% |
| 2008 | -- | $170,536 |
Find assessor info on the county website
Monthly payment
Est. payment
Payment breakdown
Explore the cost of this home by adjusting the details. Changes won't be saved.Climate risks
Neighborhood: 75503
Nearby schools
GreatSchools rating
- NAMargaret Fischer Davis Elementary SchoolGrades: PK-2Distance: 1.1 mi
- 9/10Pleasant Grove Middle SchoolGrades: 6-8Distance: 0.5 mi
- 6/10Pleasant Grove High SchoolGrades: 9-12Distance: 1.3 mi
- $289,3004 bd2 ba2.5k sqft6107 Shadyside Ln, Texarkana, TX 75503Off Market
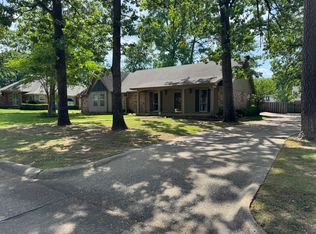
- $279,800-- bd-- ba2.2k sqft6111 Shadyside Ln, Texarkana, TX 75503Off Market
- $424,500-- bd-- ba3.5k sqft6112 Deerfield Dr, Texarkana, TX 75503Off Market
- $320,0003 bd2 ba2.3k sqft6114 Deerfield Dr, Texarkana, TX 75503Off Market
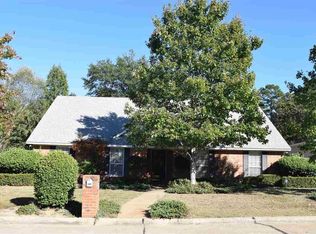
- $281,000-- bd-- ba2.2k sqft6105 Shadyside Ln, Texarkana, TX 75503Off Market
- $328,700-- bd-- ba2.3k sqft6110 Deerfield Dr, Texarkana, TX 75503Off Market
- $--4 bd3 ba2.7k sqft6108 Shadyside Ln, Texarkana, TX 75503Sold
- $508,1005 bd4 ba3.8k sqft6113 Shadyside Ln, Texarkana, TX 75503Off Market
A local agent can set up tours, give advice and negotiate with sellers.
Similar homes
- $229,0005 bd2 ba2.2k sqft4204 Marcell Cir E, Texarkana, TX 75503For Sale
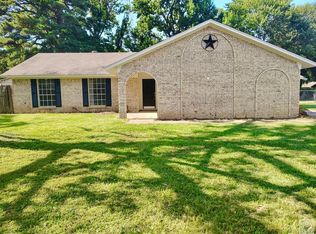 MLS ID #205491, Regulo Olvera. TMLS
 - $249,9003 bd2 ba2.1k sqft21 Lambeth Rd, Texarkana, TX 75503For Sale
 MLS ID #205466, Peggy Speer. TMLS
 - $244,5004 bd2 ba1.9k sqft101 Sierra Madre Ln, Texarkana, TX 75503For Sale
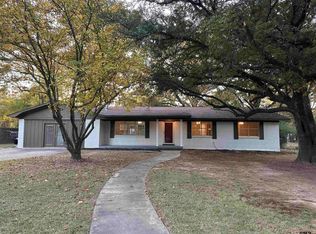 MLS ID #25016563, Brian Henry, RE/MAX Preferred. GTARMLS
 - $244,7384 bd3 ba2k sqft4005 Rio Grande Ave, Texarkana, TX 75503For Sale
 MLS ID #204969, Connie Eldridge. TMLS
 - $265,0003 bd2 ba1.7k sqft911 Clear Creek Dr, Texarkana, TX 75503For SaleMLS ID #204711, Sheree Manning. TMLS
- $269,0004 bd2 ba1.9k sqft5602 W Kyle Rd, Texarkana, TX 75503For Sale
 MLS ID #26005367, Vickie M Treece, RE/MAX Preferred. CARMLS
 - $289,0004 bd3 ba2.6k sqft38 Lanshire Dr, Texarkana, TX 75503For SaleMLS ID #203150, Ronnie Olson. TMLS
- $285,0003 bd2 ba1.6k sqft5910 Oak Flt, Texarkana, TX 75503For SaleMLS ID #204589, Richard Weber. TMLS
- $257,0003 bd2 ba1.9k sqft3510 Clear Creek Cir, Texarkana, TX 75503For Sale By Owner
- $275,0003 bd2 ba2.4k sqft1403 Palm Dr, Texarkana, TX 75503For SaleMLS ID #203199, Holly Craigen. TMLS
- $225,0003 bd2 ba2.4k sqft4207 Wood St, Texarkana, TX 75503For SaleMLS ID #205543, Whitney Henderson. TMLS
- $365,0004 bd3 ba2.2k sqft5717 Wilshire Dr, Texarkana, TX 75503For SaleMLS ID #205608, Brian Henry. TMLS
- $240,0003 bd2 ba2k sqft3222 Main St, Texarkana, TX 75503For SaleMLS ID #202029, Lauren Callaway. TMLS
- $194,4004 bd4 ba2.3k sqft2 Woodcliff Dr, Texarkana, TX 75503For SaleMLS ID #21195254, Kevin Riney. NTREIS
- $199,0004 bd2 ba2.8k sqft3215 Pine St, Texarkana, TX 75503For SaleMLS ID #205159, Ken Autrey. TMLS
- $239,9003 bd2 ba1.7k sqft214 Woodmont St, Wake Village, TX 75501For SaleMLS ID #205611, Renee McCoart. TMLS
- $359,9004 bd2 ba2.2k sqft2907 Landon Ln, Texarkana, TX 75503For SaleMLS ID #203383, Jennifer Jones. TMLS
- $255,0003 bd2 ba1.8k sqft204 Lakeshore Dr, Texarkana, TX 75501For SaleMLS ID #205415, Becky Easley. TMLS
- $335,0004 bd2 ba2.5k sqft2 Desoto Cir, Texarkana, TX 75503For SaleMLS ID #203328, Ken Autrey. TMLS
- $249,9003 bd2 ba1.3k sqft1008 Jordan Ln, Texarkana, TX 75503For SaleMLS ID #205341, Daphne Mathews. TMLS
