Welcome home to 611 76th Street. This exceptional townhouse, built in 1913 in the Italianate and Renaissance Revival styles, is a true architectural treasure. Elegantly clad in brick, brownstone, and limestone, the home is situated on a picturesque, tree-lined block distinguished by its beautiful row of uniform townhouses.
Gracefully blending historic grandeur with contemporary comfort the rich in turn-of-the-century craftsmanship and thoughtfully enhanced with luxurious modern upgrades. This remarkable residence offers a rare combination of timeless elegance, generous proportions, and exceptional functionality.
Upon entering, you are welcomed by abundant natural light from the southern exposures and an exquisite vestibule featuring French mahogany doors, custom wrought-iron detailing, and stained-glass sidelights. The entry opens into an inviting sitting room that gracefully separates the living and dining rooms. Here, a gas-burning fireplace is flanked by built-in bookcases and luminous stained-glass windows, creating a warm and sophisticated atmosphere.
The living room is equally impressive, showcasing an original room-dividing colonnade, elegant picture moldings, and a distinctive bowed-front window bay crowned by stained-glass transoms. Throughout the home, original architectural details-including intricate inlaid floors, exquisite stained-glass windows and doors, beautifully preserved woodwork, and soaring ceilings-celebrate the craftsmanship of a bygone era.
The formal dining room features original china cabinets, coffered ceilings, and inlaid parquet floors. It flows seamlessly into a newly renovated, custom-designed eat-in kitchen appointed with quartz countertops, premium stainless-steel appliances, radiant-heated floors, and access to a new full bathroom. Mitsubishi split-system units provide heating and cooling throughout the home.
The upper level offers three generously proportioned bedrooms, each featuring beautiful maple floors accented with walnut inlay. The primary bedroom is complemented by a versatile adjoining dressing or sitting room, which may also serve as an additional bedroom, home office, or private retreat. A full bathroom recently updated, and two additional spacious bedrooms with abundant closet space complete this level. Two original stained-glass skylights bathe the hallway and bathroom in natural light, further enhancing the home's distinctive character.
Beyond its remarkable architectural details and modern amenities, the home features an updated roof and plumbing system, providing added confidence and convenience for the next owner. The finished basement provides valuable additional living space, complete with a half bathroom and separate front and rear entrances, offering flexibility for recreation, a home office, guests, or extended living arrangements.
Outdoor living is equally enchanting. From the kitchen, sliding glass doors open onto a bluestone terrace overlooking an expansive garden and patio. The extra-wide yard features a separate side entrance from the front, and is semi detached from the adjoining home. Complete with a beautifully paved patio, an irrigation system, a dedicated plumbed gas barbecue, and a lush English garden-an idyllic setting for entertaining, dining al fresco, or enjoying a peaceful escape from city life.
A rare offering of architectural distinction, refined luxury, and exceptional versatility, this extraordinary residence is ideal for those who appreciate the romance of historic New York townhouse living without compromising on modern conveniences.
Legally configured as a two-family residence and currently arranged for single-family use, the home offers additional flexibility to suit a variety of needs.
Ideally located just two blocks from the subway, with convenient access to buses, excellent schools, neighborhood parks, and an outstanding selection of restaurants, this home places the very best of city living within easy reach.
In contract
$1,695,000
611 76th St, Brooklyn, NY 11209
4beds
2,664sqft
Multi Family
Built in 1901
-- sqft lot
$1,710,800 Zestimate®
$636/sqft
$-- HOA
What's special
Dedicated plumbed gas barbecuePicturesque tree-lined blockCustom wrought-iron detailingExpansive garden and patioSoaring ceilingsIrrigation systemBeautifully paved patio
- 20 days
- 2,830
- 233
Likely to sell faster than
Zillow last checked:
Listing updated:
Listed by:
Corcoran 917-603-4011,
Alexandra Carter
Source: StreetEasy,MLS#: S1854751
Facts & features
Interior
Bedrooms & bathrooms
- Bedrooms: 4
- Bathrooms: 3
- Full bathrooms: 2
- 1/2 bathrooms: 1
Cooling
- Central Air
Appliances
- Included: Dishwasher, Washer/Dryer
- Laundry: Inside
Features
- Flooring: Hardwood
- Has fireplace: Yes
- Fireplace features: Gas
Interior area
- Total structure area: 2,664
- Total interior livable area: 2,664 sqft
Property
Features
- Patio & porch: Other
- Exterior features: Courtyard, Garden
- Has view: Yes
- View description: Garden, Skyline
Details
- Parcel number: 059430079
- Special conditions: Resale
Construction
Type & style
- Home type: MultiFamily
- Property subtype: Multi Family
Condition
- Year built: 1901
Community & HOA
Community
- Subdivision: Bay Ridge
HOA
- Has HOA: Yes
- Amenities included: Laundry
Location
- Region: Brooklyn
Financial & listing details
- Price per square foot: $636/sqft
- Tax assessed value: $1,199,000
- Annual tax amount: $9,852
- Date on market: 10/26/2026
Estimated market value
$1,710,800
$1.63M - $1.80M
$3,334/mo
Price history
| Date | Event | Price |
|---|---|---|
| 11/5/2026 | Contingent | $1,695,000$636/sqft |
Source: StreetEasy #S1854751 Report a problem | ||
| 10/26/2026 | Listed for sale | $1,695,000+6.3%$636/sqft |
Source: StreetEasy #S1854751 Report a problem | ||
| 12/30/2021 | Sold | $1,595,000$599/sqft |
Source: Public Record Report a problem | ||
| 9/29/2021 | Pending sale | $1,595,000$599/sqft |
Source: StreetEasy Report a problem | ||
| 8/27/2021 | Listed for sale | $1,595,000+101.9%$599/sqft |
Source: StreetEasy Report a problem | ||
| 4/15/2008 | Sold | $790,000$297/sqft |
Source: Public Record Report a problem | ||
Public tax history
| Year | Property taxes | Tax assessment |
|---|---|---|
| 2025 | $9,306 +4.6% | $71,940 -3.9% |
| 2024 | $8,894 | $74,880 +9.6% |
| 2023 | -- | $68,340 +8.2% |
| 2022 | -- | $63,180 -1.3% |
| 2021 | -- | $64,020 +6% |
| 2020 | $7,977 +6.1% | $60,420 |
| 2019 | $7,515 +2.3% | $60,420 +72.1% |
| 2018 | $7,345 +2.6% | $35,112 |
| 2017 | $7,158 +11% | $35,112 +1.7% |
| 2016 | $6,446 | $34,516 +6% |
| 2015 | $6,446 +70.7% | $32,569 +5.9% |
| 2014 | $3,775 | $30,753 +5.1% |
| 2013 | -- | $29,260 |
| 2012 | -- | $29,260 +1.7% |
| 2011 | -- | $28,764 +6% |
| 2010 | -- | $27,141 +5.9% |
| 2009 | -- | $25,628 +5.1% |
| 2008 | -- | $24,384 |
| 2007 | -- | $24,384 +1.7% |
| 2006 | -- | $23,970 +6% |
| 2005 | -- | $22,618 +5.9% |
| 2004 | -- | $21,357 +5.1% |
| 2003 | -- | $20,320 |
| 2002 | -- | $20,320 +1.7% |
| 2001 | -- | $19,975 +6% |
| 2000 | -- | $18,849 |
Find assessor info on the county website
Monthly payment
Climate risks
Neighborhood: Bay Ridge
Similar homes
- $1,800,0005 bd3 ba3k sqft7201 6th Ave, Brooklyn, NY 11209Active
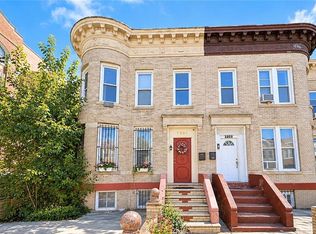 MLS ID #S1855107, Jason Zhou, Listing by: Remax Edge. StreetEasy
- $1,699,0005 bd3 ba2.9k sqft262 Ovington Ave, Brooklyn, NY 11209Active
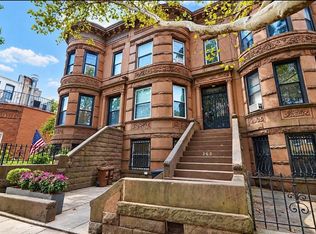 MLS ID #S1846242, Anthony Mussolino, Listing by: Ben Bay Realty Co. of Bay Ridge. StreetEasy
- $1,850,0004 bd2 ba2.2k sqft454 85th Street, Brooklyn, NY 11209For Sale
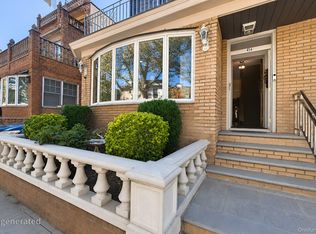
 MLS ID #1069817, Xiao Feng Pan CBR, Listing by: Winzone Realty Inc. OneKey® MLS as distributed by MLS GRID
- $1,350,0005 bd2 ba1.9k sqft73-22 6th Avenue, Brooklyn, NY 11209For Sale
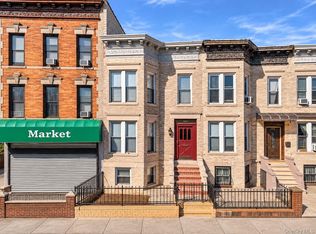 MLS ID #1072407, Yan Zhang, Listing by: Homix Realty Inc. OneKey® MLS as distributed by MLS GRID
