Skip main navigation
Active
  • Price cut: $175K (6/29)
    $1,725,000

    611 Band Dr, Franklin, TN 37064

    5beds
    5,108sqft
    : 
    Loading
    Get pre-qualified
    Single Family Residence, Residential
    Built in 2014
    0.28 Acres Lot
    $-- Zestimate®
    $338/sqft
    $72/mo HOA

    What's special

    Multiple fireplacesStunning brazilian granite countertopsExtensive millworkLow-e windowsSurround sound
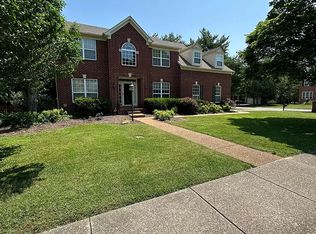
    A+ Location, Exceptional Craftsmanship & an Outstanding Floor Plan! This thoughtfully designed and impeccably maintained home offers the perfect blend of luxury, comfort, and functionality. Recent updates include brand-new paint throughout the entire home and brand-new carpet throughout, making it truly move-in ready. Features include stunning Brazilian granite countertops, premium KitchenAid and Bosch appliances, a custom bar with refrigerator and ice maker, extensive millwork, surround sound, multiple fireplaces, and a flexible floor plan with a downstairs guest suite and a potential 6th bedroom (or 3rd bedroom on the main level). Step outside to your own private retreat featuring a fully enclosed four seasons room with a gas fireplace, as well as an attached deck for exposed outside enjoyment and relaxation. Additional highlights include over 500 square feet of spray foam insulated attic storage, Low-E windows, a clean and tall crawl space for additional storage, and a garage workshop with extra shelving. All of this just a short drive from Historic Downtown Franklin, offering the perfect combination of privacy, convenience, and timeless quality.
    40 days
    |
    412
    |
    12
    |

    Zillow last checked:

    Listing updated:

    Listed by:

    Christian A. Leake 615-579-8474,

    Hive Nashville LLC 615-579-8474

    Source: RealTracs MLS as distributed by MLS GRID,MLS#: 3233976MLS Logo

      Facts & features

      Interior

      Bedrooms & bathrooms
      • Bedrooms: 5
      • Bathrooms: 5
      • Full bathrooms: 4
      • 1/2 bathrooms: 1
      • Main level bedrooms: 2
      Bedroom 1
      • Area: 289 Square Feet
      • Dimensions: 17x17
      Bedroom 2
      • Area: 143 Square Feet
      • Dimensions: 13x11
      Bedroom 3
      • Area: 225 Square Feet
      • Dimensions: 15x15
      Bedroom 4
      • Area: 210 Square Feet
      • Dimensions: 15x14
      Dining room
      • Area: 196 Square Feet
      • Dimensions: 14x14
      Kitchen
      • Area: 408 Square Feet
      • Dimensions: 24x17
      Living room
      • Area: 342 Square Feet
      • Dimensions: 19x18
      Recreation room
      • Area: 620 Square Feet
      • Dimensions: 31x20
      Heating
      • Central
      Cooling
      • Central Air
      Appliances
      • Included: Double Oven, Electric Oven, Cooktop, Dishwasher, Disposal, Microwave
      Features
      • Flooring: Carpet, Concrete, Wood, Tile
      • Basement: None
      • Number of fireplaces: 2
      Interior area
      • Total structure area: 5,108
      • Total interior livable area: 5,108 sqft
      • Finished area above ground: 5,108

      Property

      Parking
      • Total spaces: 3
      • Parking features: Attached
      • Attached garage spaces: 3
      Features
      • Levels: Two
      • Stories: 2
      • Patio & porch: Deck, Patio, Screened
      Lot
      • Size: 0.28 Acres
      • Dimensions: 81 x 151
      Details
      • Parcel number: 094079I F 00400 00009079I
      • Special conditions: Standard

      Construction

      Type & style
      • Home type: SingleFamily
      • Property subtype: Single Family Residence, Residential
      Materials
      • Brick
      Condition
      • New construction: No
      • Year built: 2014

      Utilities & green energy

      • Sewer: Public Sewer
      • Water: Public
      • Utilities for property: Water Available, Underground Utilities

      Community & HOA

      Community
      • Subdivision: Henley Sec 2
      HOA
      • Has HOA: Yes
      • Amenities included: Underground Utilities
      • HOA fee: $215 quarterly
      Location
      • Region: Franklin

      Financial & listing details

      • Price per square foot: $338/sqft
      • Tax assessed value: $1,338,400
      • Annual tax amount: $6,904
      • Date on market: 6/10/2026

        Estimated market value

        Not available

        Estimated sales range

        Not available

        Not available

        Price history

        DateEventPrice
        6/29/2026Price change$1,725,000-9.2%$338/sqft
        Source: RealTracs MLS as distributed by MLS GRID #3233976 Report a problem
        6/10/2026Listed for sale$1,900,000+26.7%$372/sqft
        Source: RealTracs MLS as distributed by MLS GRID #3233976 Report a problem
        3/26/2026Listing removed$7,500$1/sqft
        Source: Zillow Rentals Report a problem
        3/24/2026Listed for rent$7,500+7.1%$1/sqft
        Source: Zillow Rentals Report a problem
        3/15/2024Listing removed--
        Source: Zillow Rentals Report a problem
        3/6/2024Listed for rent$7,000$1/sqft
        Source: Zillow Rentals Report a problem
        8/2/2021Sold$1,500,000$294/sqft
        Source: RealTracs MLS as distributed by MLS GRID #2273018 Report a problem
        7/23/2021Pending sale$1,500,000$294/sqft
        Source: RealTracs MLS as distributed by MLS GRID #2273018 Report a problem
        7/22/2021Contingent$1,500,000$294/sqft
        Source: RealTracs MLS as distributed by MLS GRID #2273018 Report a problem
        7/16/2021Listed for sale$1,500,000+141.5%$294/sqft
        Source: RealTracs MLS as distributed by MLS GRID #2273018 Report a problem
        4/7/2014Sold$621,071+343.6%$122/sqft
        Source: Public Record Report a problem
        9/26/2013Sold$140,000$27/sqft
        Source: Public Record Report a problem

        Public tax history

        YearProperty taxesTax assessment
        2025$6,903 +11.8%$334,600 +53.4%
        2024$6,175 +4%$218,100
        2023$5,935 $218,100
        2022$5,935 $218,100
        2021$5,935 +11.3%$218,100 +32%
        2020$5,332 $165,275
        2019$5,332 +2.2%$165,275
        2018$5,217 $165,275
        2017$5,217 $165,275
        2016-- $165,275 +15.3%
        2015-- $143,375 +33.2%
        2014-- $107,675 +274.5%
        2013-- $28,750
        2012-- $28,750
        2011-- $28,750 -25.8%
        2007$1,358 $38,750
        Find assessor info on the county website

        Monthly payment

        Est. payment

        Payment breakdown

        Explore the cost of this home by adjusting the details. Changes won't be saved.
        All calculations are estimates and provided by Zillow, Inc. for informational purposes only. Actual amounts may vary.
        HOA fees may include property taxes on listings classified as Co-Ops. Contact the listing agent and/or owner for fee details.
        Mortgage interest rates are dependent on a number of factors, including credit score, down payment, and repayment length. Interest rate data provided by Zillow Group Marketplace, Inc. as of 1/1/1970 from various mortgage lenders with which we have lead or other similar arrangements; the Estimated Payment is an average of those rates.
        See how much you could borrow to make a competitive offer.

        Climate risks

        Neighborhood: Central Franklin

        Getting around

        2 / 100
        Car-Dependent
        0 / 100
        No Nearby Transit
        22 / 100
        Somewhat Bikeable

        Nearby schools

        GreatSchools rating
        Schools provided by the listing agent
        • Elementary: Franklin Elementary
        • Middle: Freedom Middle School
        • High: Centennial High School

        Source: RealTracs MLS as distributed by MLS GRID. This data may not be complete. We recommend contacting the local school district to confirm school assignments for this home.

        A local agent can set up tours, give advice and negotiate with sellers.

        A local lender can help you make sure your offer is ready when you are.

        Browse local experts

        Similar homes