EST. COMPLETION DATE APRIL 2026. Welcome to the Lakeway, one-story home featuring 4 bedrooms, a study room, 3 bathrooms, and a 2-car garage. The foyer opens to a guest bedroom with a full bath, a private study. The open-concept kitchen offers a large breakfast bar, beautiful countertops, and stainless-steel appliances, flowing seamlessly into the family and dining area. 2 additional bedrooms and a shared bathroom are located off the main living area. The primary suite includes a stylish bath with dual vanities, standing shower and a spacious walk-in closet. Vinyl flooring is featured throughout the main living areas. Step outside to enjoy the covered patio just off the family room. Enjoy Emberly, a master-planned community featuring The Haven Amenity Village, that includes a clubhouse with fitness center, outdoor courtyard, resort-style pool, water park with splash pad, event lawn, playground, pickleball court, sand volleyball court, dog park, hike/bike trails, and more!
Pending
Price cut: $10K (6/4)
$309,990
611 Blue Stone Dr, Beasley, TX 77417
4beds
2,042sqft
Single Family Residence
Built in 2026
-- sqft lot
$296,300 Zestimate®
$152/sqft
$88/mo HOA
What's special
Outdoor courtyardStainless-steel appliancesSand volleyball courtPickleball courtResort-style poolFamily and dining areaSpacious walk-in closet
- 120 days |
- 2 |
- 0 |
Zillow last checked:
Listing updated:
Listed by:
Jonathan Woodruff TREC #0527229 832-532-9592,
D.R. Horton-Texas, LTD
Source: HAR,MLS#: 63404656
Facts & features
Interior
Bedrooms & bathrooms
- Bedrooms: 4
- Bathrooms: 3
- Full bathrooms: 3
Primary bathroom
- Features: Primary Bath: Double Sinks
Kitchen
- Features: Breakfast Bar
Heating
- Electric
Cooling
- Electric
Appliances
- Included: ENERGY STAR Qualified Appliances, Water Heater, Disposal, Gas Oven, Microwave, Gas Cooktop, Dishwasher
- Laundry: Electric Dryer Hookup, Washer Hookup
Features
- Formal Entry/Foyer, Prewired for Alarm System, All Bedrooms Down
- Flooring: Carpet, Vinyl
Interior area
- Total structure area: 2,042
- Total interior livable area: 2,042 sqft
Video & virtual tour
Property
Parking
- Total spaces: 2
- Parking features: Attached
- Attached garage spaces: 2
Features
- Stories: 1
- Patio & porch: Covered, Patio/Deck
- Fencing: Back Yard
Lot
- Features: Back Yard, Other, Subdivided, 0 Up To 1/4 Acre
Details
- Parcel number: 2869030020090901
Construction
Type & style
- Home type: SingleFamily
- Architectural style: Traditional
- Property subtype: Single Family Residence
Materials
- Spray Foam Insulation, Brick
- Foundation: Slab
- Roof: Composition
Condition
- New construction: Yes
- Year built: 2026
Details
- Builder name: DR HORTON
Utilities & green energy
- Water: Water District
Green energy
- Green verification: ENERGY STAR Certified Homes
- Energy efficient items: Thermostat, HVAC, Insulation
Community & HOA
Community
- Security: Prewired for Alarm System
- Subdivision: Emberly
HOA
- Has HOA: Yes
- Amenities included: Clubhouse, Dog Park, Fitness Center, Playground, Pool, Splash Pad
- HOA fee: $1,050 annually
Location
- Region: Beasley
Financial & listing details
- Price per square foot: $152/sqft
- Tax assessed value: $43,000
- Annual tax amount: $718
- Date on market: 3/24/2026
- Listing terms: Cash,Conventional,FHA,VA Loan
Estimated market value
$296,300
$281,000 - $311,000
$2,176/mo
Price history
| Date | Event | Price |
|---|---|---|
| 6/22/2026 | Pending sale | $309,990$152/sqft |
Source:  HAR #63404656 Report a problem HAR #63404656 Report a problem | ||
| 6/4/2026 | Price change | $309,990-3.1%$152/sqft |
Source: HAR #63404656 Report a problem | ||
| 5/27/2026 | Price change | $319,990-1.2%$157/sqft |
Source: HAR #63404656 Report a problem | ||
| 4/29/2026 | Price change | $323,990-1.5%$159/sqft |
Source: HAR #63404656 Report a problem | ||
| 4/23/2026 | Price change | $328,990-1.5%$161/sqft |
Source: HAR #63404656 Report a problem | ||
| 4/13/2026 | Price change | $333,990-1.5%$164/sqft |
Source: HAR #63404656 Report a problem | ||
| 3/31/2026 | Price change | $338,990-1.7%$166/sqft |
Source: HAR #63404656 Report a problem | ||
| 3/24/2026 | Listed for sale | $344,990$169/sqft |
Source: HAR #63404656 Report a problem | ||
Public tax history
| Year | Property taxes | Tax assessment |
|---|---|---|
| 2025 | $718 | $43,000 |
| 2024 | $718 | $43,000 |
Find assessor info on the county website
Monthly payment
Est. payment
Payment breakdown
Explore the cost of this home by adjusting the details. Changes won't be saved.Climate risks
Neighborhood: 77417
Nearby schools
GreatSchools rating
- 7/10Beasley Elementary SchoolGrades: PK-5Distance: 2.6 mi
- 3/10George Junior High SchoolGrades: 6-8Distance: 11.4 mi
- 5/10B F Terry High SchoolGrades: 9-12Distance: 11.7 mi
Schools provided by the listing agent
- Elementary: Bercerra Elementary
- Middle: George Junior High School
- High: Terry High School
Source: HAR. This data may not be complete. We recommend contacting the local school district to confirm school assignments for this home.
- $306,9904 bd2 ba2k sqft619 Blue Stone Dr, Beasley, TX 77417Pending

- $306,9904 bd2 ba2k sqft723 Blue Stone Dr, Beasley, TX 77417Pending

- $43,000-- bd-- ba-- sqft615 Blue Stone Dr, Beasley, TX 77417Off Market
- $314,9904 bd3 ba2k sqft623 Blue Stone Dr, Beasley, TX 77417New Construction
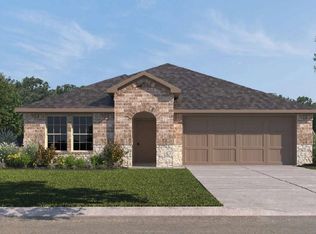
- $337,500-- bd-- ba-- sqft703 Blue Stone Dr, Beasley, TX 77417Off Market
- $339,9904 bd3 ba2.1k sqft606 Heaven Dr, Beasley, TX 77417New Construction
- $43,000-- bd-- ba-- sqft607 Blue Stone Dr, Beasley, TX 77417Off Market
- $379,9904 bd3 ba2.1k sqft10607 Summers Way, Beasley, TX 77417New Construction
A local agent can set up tours, give advice and negotiate with sellers.
Similar homes
- $314,9904 bd3 ba2k sqft623 Blue Stone Dr, Beasley, TX 77417New ConstructionHAR
- $309,9003 bd3 ba2k sqft1006 Whispering Winds Dr, Beasley, TX 77417New Construction
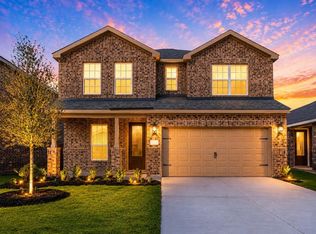 HAR
HAR - $249,9903 bd2 ba1.5k sqft10619 Dogwood Sky Dr, Beasley, TX 77417New Construction
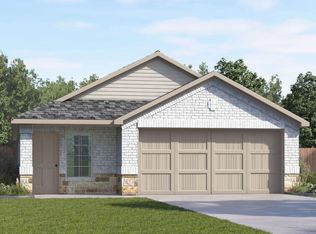 HAR
HAR - $254,9903 bd2 ba1.6k sqft1015 Blue Stone Dr, Beasley, TX 77417New Construction
 HAR
HAR - $288,9003 bd2 ba1.4k sqft1035 Rosewood Trl, Beasley, TX 77417New ConstructionHAR
- $372,9904 bd3 ba2.1k sqft6610 Kingfisher Ln, Beasley, TX 77417New ConstructionHAR
- $249,9903 bd2 ba1.5k sqft1038 Garnet Rain Dr, Beasley, TX 77417New ConstructionHAR
- $379,9904 bd3 ba2.1k sqft6618 Pelican Ln, Beasley, TX 77417New ConstructionHAR
- $344,9904 bd2 ba1.7k sqft6634 Pelican Ln, Beasley, TX 77417New ConstructionHAR
- $258,5693 bd2 ba1.5k sqft10934 Bonfire Trl, Beasley, TX 77417For SaleMLS ID #60166983, Autumn Coverdale, United Real Estate. HAR
- $374,9904 bd3 ba2.2k sqft6602 Kingfisher Ln, Beasley, TX 77417New ConstructionHAR
- $309,9904 bd3 ba2.1k sqft6718 Prairie Sky Dr, Rosenberg, TX 77471New ConstructionHAR
- $314,9904 bd2 ba2k sqft5928 Ambrose Peak Ln, Rosenberg, TX 77469New ConstructionHAR
- $299,9904 bd3 ba2.1k sqft2638 Starry Sky Ln, Rosenberg, TX 77471New ConstructionHAR
- $409,9905 bd3 ba2.4k sqft6618 Kingfisher Ln, Beasley, TX 77417New ConstructionHAR
- $295,0004 bd3 ba1.9k sqft3418 Spanish Oak Ln, Rosenberg, TX 77471For SaleMLS ID #46226811, Norbert Rivera, Keller Williams Memorial. HAR
- $279,9904 bd3 ba2.3k sqft6854 Spur Creek Dr, Rosenberg, TX 77471New ConstructionHAR
- $279,9904 bd3 ba2.3k sqft6818 Canyon Breeze Dr, Rosenberg, TX 77471New ConstructionMLS ID #43342685, Jonathan Woodruff, D.R. Horton-Texas, LTD. HAR
- $319,5004 bd3 ba2.6k sqft3011 Tandem Ct, Rosenberg, TX 77471For SaleMLS ID #19081175, Jhane Eugene, Fathom Realty. HAR
- $279,9904 bd2 ba2k sqft6714 Prairie Sky Dr, Rosenberg, TX 77471New ConstructionHAR
