STAY OFF OF REAR PORCH. Great Opportunity to Build Sweat Equity Quickly! Super Value Formally Used as a 2-Unit with separate electric, gas, and water heaters. Semi-Detached Brick home on a 110 foot deep lot. Conveniently located within driving distance to all amenities such as a Farmer’s Market, Shopping Centers, Employment, and I-83. Easy commute to D.C. or PA. Open floor plan with great flow. Formal Living Room, 2 Kitchens, 3 Bedrooms, 2 Full Bathrooms, and Porch. This one won’t last long. Make your appointment for your private showing today! Buyer pays all transfer costs. Sold As-Is. Buyer inspections, if any, are for informational purposes only. CASH OFFERS REQUIRE PROOF OF FUNDS. FINANCED OFFERS REQUIRE PRE-APPROVAL FROM LENDER. EMD must be cashiers check. BUYER(S) TO VERIFY GROSS LIVING AREA OF DWELLING AND LOT SIZE. INFORMATION IN LISTING TAKEN FROM PUBLIC RECORD. Equal Housing Opportunity. Buyer(s) acknowledges that the amount of the fee or assessment of deferred water and/or sewer charges for the subject property, if any, MUST BE VERIFIED BY THE BUYER. Buyer(s) also accepts responsibility for any such charges that may exist and further acknowledges that Buyer(s) will be responsible to pay for the same AT OR after closing. After settlement, Seller and Seller's agent SHALL NOT BE liable to Buyer(s) for any amount of any fee or assessment not disclosed.
Foreclosure
$109,900
611 Cator Ave, Baltimore, MD 21218
3beds
1,600sqft
Townhouse
Built in 1920
1,760 Square Feet Lot
$-- Zestimate®
$69/sqft
$-- HOA
What's special
- --
- on Zillow
- 216
- views
- 8
- saves
Likely to sell faster than
Zillow last checked:
Listing updated:
Listed by:
Bradley D. Snouffer 717-515-4903,
American Eagle Realty, INC (717) 515-4903
Source: Bright MLS,MLS#: MDBA2236448
Facts & features
Interior
Bedrooms & bathrooms
- Bedrooms: 3
- Bathrooms: 2
- Full bathrooms: 2
- Main level bathrooms: 1
- Main level bedrooms: 1
Rooms
- Room types: Living Room, Dining Room, Bedroom 2, Bedroom 3, Kitchen, Basement, Bedroom 1, Bathroom 1, Bathroom 2
Bedroom 1
- Features: Flooring - Vinyl
- Level: Main
Bedroom 2
- Features: Flooring - Carpet
- Level: Upper
Bedroom 3
- Features: Flooring - Carpet
- Level: Upper
Bathroom 1
- Features: Countertop(s) - Solid Surface, Flooring - Vinyl
- Level: Main
Bathroom 2
- Features: Countertop(s) - Solid Surface, Flooring - Vinyl
- Level: Upper
Basement
- Features: Basement - Unfinished
- Level: Lower
Dining room
- Features: Flooring - Carpet
- Level: Main
Kitchen
- Features: Countertop(s) - Solid Surface, Flooring - Vinyl
- Level: Upper
Kitchen
- Features: Countertop(s) - Solid Surface, Flooring - Vinyl
- Level: Main
Living room
- Features: Flooring - HardWood
- Level: Upper
Living room
- Features: Flooring - HardWood
- Level: Main
Heating
- Radiator, Steam, Natural Gas
Cooling
- None
Appliances
- Included: Gas Water Heater
- Laundry: In Basement
Features
- Entry Level Bedroom, Floor Plan - Traditional, Formal/Separate Dining Room, Kitchen - Efficiency, Plaster Walls
- Flooring: Carpet, Vinyl, Wood
- Basement: Full,Unfinished
- Has fireplace: No
Interior area
- Total structure area: 2,512
- Total interior livable area: 1,600 sqft
- Finished area above ground: 1,600
- Finished area below ground: 0
Property
Parking
- Parking features: On Street
- Has uncovered spaces: Yes
Accessibility
- Accessibility features: None
Features
- Levels: Two
- Stories: 2
- Patio & porch: Porch
- Exterior features: Lighting, Sidewalks, Street Lights
- Pool features: None
Lot
- Size: 1,760 Square Feet
- Features: Urban
Details
- Additional structures: Above Grade, Below Grade
- Parcel number: 0309013913 018
- Zoning: R-7
- Special conditions: Real Estate Owned
- Other equipment: None
Construction
Type & style
- Home type: Townhouse
- Architectural style: Colonial
- Property subtype: Townhouse
Materials
- Brick
- Foundation: Block, Brick/Mortar
- Roof: Built-Up
Condition
- New construction: No
- Year built: 1920
Utilities & green energy
- Electric: Circuit Breakers
- Sewer: Public Sewer
- Water: Public
Community & HOA
Community
- Subdivision: None Available
HOA
- Has HOA: No
Location
- Region: Baltimore
- Municipality: Baltimore City
Financial & listing details
- Price per square foot: $69/sqft
- Tax assessed value: $164,900
- Annual tax amount: $3,892
- Date on market: 10/29/2026
- Listing agreement: Exclusive Right To Sell
- Listing terms: Cash
- Ownership: Fee Simple
- Road surface type: Black Top
Foreclosure details
Estimated market value
Not available
Estimated sales range
Not available
$1,734/mo
Price history
| Date | Event | Price |
|---|---|---|
| 10/26/2026 | Sold | $120,000+9.2%$75/sqft |
Source: Public Record Report a problem | ||
| 7/3/2026 | Listing removed | $109,900$69/sqft |
Source:  Bright MLS #MDBA2198724 Report a problem | ||
| 4/14/2026 | Price change | $109,900-8.3%$69/sqft |
Source: Bright MLS #MDBA2198724 Report a problem | ||
| 2/18/2026 | Price change | $119,900-7.7%$75/sqft |
Source: Bright MLS #MDBA2198724 Report a problem | ||
| 1/21/2026 | Listed for sale | $129,900+982.5%$81/sqft |
Source: Bright MLS #MDBA2198724 Report a problem | ||
| 8/1/1996 | Sold | $12,000$8/sqft |
Source: Public Record Report a problem | ||
Public tax history
| Year | Property taxes | Tax assessment |
|---|---|---|
| 2026 | $3,928 +0.9% | $166,433 +0.9% |
| 2025 | $3,892 +8.8% | $164,900 +8.8% |
| 2024 | $3,575 +9.7% | $151,500 +9.7% |
| 2023 | $3,259 +10.7% | $138,100 +10.7% |
| 2022 | $2,943 +0.9% | $124,700 +0.9% |
| 2021 | $2,916 +0.9% | $123,567 +0.9% |
| 2020 | $2,889 +0.9% | $122,433 +0.9% |
| 2019 | $2,863 | $121,300 |
| 2018 | $2,863 | $121,300 |
| 2017 | $2,863 +299.9% | $121,300 -3.8% |
| 2016 | $716 | $126,100 +1.1% |
| 2015 | $716 | $124,700 +1.1% |
| 2014 | $716 | $123,300 +1.1% |
| 2013 | -- | $121,900 +3% |
| 2012 | -- | $118,390 +3.1% |
| 2011 | -- | $114,880 +3.2% |
| 2010 | -- | $111,370 +13.9% |
| 2009 | -- | $97,760 +16.2% |
| 2008 | -- | $84,150 +19.3% |
| 2007 | -- | $70,540 +5.3% |
| 2006 | -- | $66,966 +5.6% |
| 2005 | -- | $63,393 +6% |
| 2004 | -- | $59,820 |
| 2003 | -- | $59,820 |
| 2002 | -- | $59,820 -2.5% |
| 2001 | -- | $61,380 |
Find assessor info on the county website
Monthly payment
Climate risks
Neighborhood: Pen Lucy
Nearby schools
Schools provided by the listing agent
- District: Baltimore City Public Schools
Source: Bright MLS. This data may not be complete. We recommend contacting the local school district to confirm school assignments for this home.
Similar homes
- $94,9002 bd2 ba976 sqft747 E 36th St, Baltimore, MD 21218For Sale

 MLS ID #MDBA2220670, Jack Leary, Cummings & Co. Realtors. Bright MLS
- $147,0003 bd1 ba1k sqft3010 Frisby St, Baltimore, MD 21218For Sale
 MLS ID #MDBA2238192, Teal Clise, EXP Realty, LLC. Bright MLS
- $129,0004 bd2 ba2k sqft3521 Old York Rd, Baltimore, MD 21218For Sale
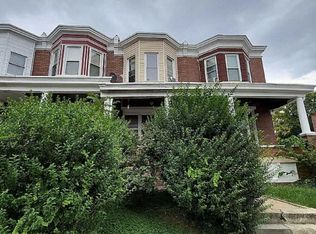 MLS ID #MDBA2235938, Tyler Frank, Crown Real Estate, LLC.. Bright MLS
- $125,0003 bd2 ba1.7k sqft729 E 41st St, Baltimore, MD 21218For Sale
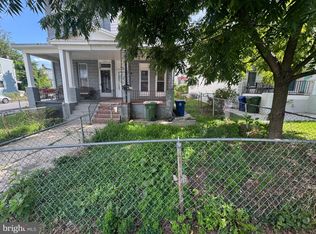 MLS ID #MDBA2226162, Chris Craddock, EXP Realty, LLC. Bright MLS
- $85,0003 bd2 ba1.2k sqft512 E 35th St, Baltimore, MD 21218For SaleMLS ID #MDBA2235530, Marci Yankelov, Allison James Estates & Homes. Bright MLS
- $99,9003 bd2 ba1.3k sqft2212 Ruskin Ave, Baltimore, MD 21217For SaleMLS ID #MDBA2237242, Carl Herber, Cummings & Co. Realtors. Bright MLS
- $124,9003 bd2 ba1.4k sqft3442 Belair Rd, Baltimore, MD 21213For SaleMLS ID #MDBA2232140, Tyrone Maxwell, Keller Williams Gateway LLC. Bright MLS
- $76,9003 bd1 ba1.2k sqft631 Cator Ave, Baltimore, MD 21218For SaleMLS ID #MDBA2205636, Jack Leary, Cummings & Co. Realtors. Bright MLS
- $129,5003 bd2 ba1.2k sqft14 N Bentalou St, Baltimore, MD 21223For SaleMLS ID #MDBA2234884, Lening Rivera, Douglas Realty, LLC. Bright MLS
- $110,0003 bd2 ba1.2k sqft509 S Bentalou St, Baltimore, MD 21223For SaleMLS ID #MDBA2237196, Carmen Sparling, Dalton Wade, Inc.. Bright MLS
- $110,0003 bd1 ba1.8k sqft1220 Brentwood Ave, Baltimore, MD 21202For SaleMLS ID #MDBA2228828, Layla Aly, Bennett Realty Solutions. Bright MLS
- $87,9952 bd1 ba960 sqft419 N Rose St, Baltimore, MD 21224For SaleMLS ID #MDBA2238226, Craig Tribus, Beycome Brokerage Realty LLC. Bright MLS
- $140,0003 bd2 ba1.5k sqft1618 E 29th St, Baltimore, MD 21218For SaleMLS ID #MDBA2212874, Liz Keyser, LPT Realty, LLC. Bright MLS
- $149,0003 bd2 ba1.5k sqft524 Radnor Ave, Baltimore, MD 21212For SaleMLS ID #MDBA2237358, Cindy Ji, Mulan Realty, Corp. Bright MLS
- $105,0003 bd1 ba1.1k sqft3111 Brendan Ave, Baltimore, MD 21213For SaleMLS ID #MDBA2226744, Ed zebeck, Douglas Realty, LLC. Bright MLS
- $114,9993 bd2 ba2.1k sqft4400 Vesta Ave, Baltimore, MD 21207For SaleMLS ID #MDBA2237020, Liz Keyser, LPT Realty, LLC. Bright MLS
- $119,9993 bd1 ba1.3k sqft2512 E Chase St, Baltimore, MD 21213For SaleMLS ID #MDBA2218310, NWABUEZE OKWODU, Fairfax Realty Premier. Bright MLS
- $119,9003 bd2 ba1.1k sqft1908 N Fulton Ave, Baltimore, MD 21217For SaleMLS ID #MDBA2231034, Elliot Mitchell, Corner House Realty. Bright MLS
- $125,0003 bd2 ba1.4k sqft807 Showell Ct, Baltimore, MD 21202For SaleMLS ID #MDBA2230426, Selim Demirkan, Maryland Realty Company. Bright MLS
- $139,9004 bd2 ba1.3k sqft2704 Greenmount Ave, Baltimore, MD 21218For SaleMLS ID #MDBA2208704, Mr. Zhiwei Yu, Great Homes Realty LLC. Bright MLS
