Skip main navigation
Off market
  • Price Unknown

    611 Chiddington Ave, London, ON N6C 2W6

    3beds
    2baths
    Single Family Residence
    Built in ----
    6,534 Square Feet Lot
    $-- Zestimate®
    C$--/sqft
    C$2,491 Estimated rent

    Home value

    Not available

    Estimated sales range

    Not available

    Not available

    Loading
    Loading...

    Owner options

    List your home for rent

    C$2,491/mo

    Rent Zestimate®

    Find your next renter with Zillow Rental Manager. Plus, with online applications, you can quickly screen prospective tenants – for free.

    Learn more

    C$2,491/mo

    Rent Zestimate®

    Refinance and save

    Refinancing to a lower rate could help reduce your monthly payments and save thousands over the life of the loan.

    See today's rates

    Explore your selling options

    Work with a Zillow partner agent

    Leverage their expertise and Zillow's premium Showcase listings to get your home seen by more buyers.

    Get started

    List with your own agent

    Get your home in front of millions of buyers by listing it on Zillow.

    Learn how to do it

    Sell it yourself

    Take full control of how buyers see your home on Zillow by listing For Sale by Owner (FSBO).

    List your home

    What's special

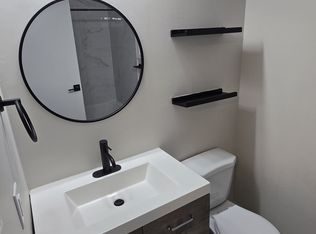
    Welcome to this well-maintained four-level side-split in the sought-after neighbourhood of Lockwood Park in South London. This home offers a functional layout with three spacious bedrooms and two full bathrooms. The main level features updated hardwood flooring and a bright living and dining area, ideal for everyday living and entertaining. Upstairs, you'll find three generously sized bedrooms, including a primary suite with a walk-in closet. The main bathroom is well-appointed with a soaker tub and separate shower, offering comfort and convenience for family use. The lower level includes a second full bathroom that was renovated in 2024, along with a separate entrance and a flexible space that could serve as a fourth bedroom, home office, or additional living area. Notable updates include a new furnace installed in 2021 and a resurfaced driveway completed in 2020. The backyard has been thoughtfully landscaped with low-maintenance shrubs and perennials, and the deck was newly faced in 2025. Enjoy a private outdoor space that backs directly onto a park and Sir George Etienne Cartier Public School. This home is ideally located close to Victoria Hospital, Downtown London, White Oaks Mall, Highway 401, and the Bus Rapid Transit corridor. Whether you're commuting or enjoying nearby amenities, this property offers a quiet residential setting with excellent access to everything South London has to offer.

    This property is off market, which means it's not currently listed for sale or rent on Zillow. This may be different from what's available on other websites or public sources.

    Zillow last checked:

    Source: Century 21 Canada,MLS®#: X12423928MLS Logo

    Facts & features

    Interior

    Bedrooms & bathrooms
    • Bedrooms: 3
    • Bathrooms: 2
    Heating
    • Has Heating (Unspecified Type)
    Cooling
    • Has cooling: Yes
    Features
    • Basement: yes
    • Has fireplace: Yes

    Property

    Parking
    • Parking features: NONE
    Lot
    • Size: 6,534 Square Feet

    Construction

    Type & style
    • Home type: SingleFamily
    • Property subtype: Single Family Residence

    Community & HOA

    Community
    • Subdivision: South R
    Location
    • Region: London

    Financial & listing details

    • Date on market: 9/25/2025
    • Lease term: Contact For Details

    Price history

    Price history is unavailable.

    Public tax history

    Tax history is unavailable.

    Neighborhood: Highland

    Nearby schools

    GreatSchools rating

    No schools nearby

    We couldn't find any schools near this home.