Huge Price Reduction! Fantastic floor plan! Cook's kitchen w/desk & breakfast bar, all appliances & 2 Storage closets. 1st floor master bedroom. Note sizes of 2nd floor bedrooms! Huge walk-in storage room on 2nd floor. Separate laundry/mud room. Interior refurbished & ready to enjoy! See Pics! Spacious back yard backs up to privacy trees. 5 min to everything. 25 min to GSO & Chapel Hill.
Pending
$135,000
611 Gregson Ct, Burlington, NC 27215
3beds
1,550sqft
Single Family Residence, Residential
Built in 1988
0.2 Acres Lot
$-- Zestimate®
$--/sqft
$-- HOA
What's special
- 5624 days
- 11
- 2
Zillow last checked:
Listing updated:
Listed by:
KAY HUNKINS 336-686-2177,
Keller Williams Central
Source: Triad MLS,MLS#: 614592
Facts & features
Interior
Bedrooms & bathrooms
- Bedrooms: 3
- Bathrooms: 3
- Full bathrooms: 2
- 1/2 bathrooms: 1
- Main level bathrooms: 2
Bedroom 2
- Level: Second
- Dimensions: 14.75 x 14.25
Bedroom 3
- Level: Second
- Dimensions: 12.33 x 12.5
Other
- Level: Main
- Dimensions: 12.67 x 12.75
Dining room
- Level: Main
- Dimensions: 9.83 x 8.75
Kitchen
- Level: Main
- Dimensions: 9.83 x 10
Living room
- Level: Main
- Dimensions: 12.75 x 15.33
Sunroom
- Level: Main
- Dimensions: 12 x 10
Heating
- Forced Air, Natural Gas
Cooling
- Central Air
Appliances
- Included: Microwave, Dishwasher, Disposal, Free-Standing Range, Electric Water Heater
- Laundry: Dryer Connection, Washer Hookup
Features
- Ceiling Fan(s), Dead Bolt(s)
- Flooring: Carpet, Vinyl, Wood
- Doors: Insulated Doors, Storm Door(s)
- Windows: Insulated Windows
- Basement: Crawl Space
- Attic: Floored
- Number of fireplaces: 1
- Fireplace features: Living Room
Interior area
- Total structure area: 1,550
- Total interior livable area: 1,550 sqft
- Finished area above ground: 1,550
- Finished area below ground: 0
Property
Parking
- Parking features: No Garage
Features
- Levels: One and One Half
- Stories: 1
- Exterior features: Garden
- Fencing: Fenced
Lot
- Size: 0.2 Acres
- Dimensions: 41 x 137 x 158 x 137
- Features: City Lot, Cul-De-Sac
Details
- Additional structures: Storage
- Parcel number: 122226
- Zoning: Res
- Special conditions: Owner Sale
Construction
Type & style
- Home type: SingleFamily
- Architectural style: Cape Cod
- Property subtype: Single Family Residence, Residential
Materials
- Vinyl Siding
Condition
- Year built: 1988
Utilities & green energy
- Sewer: Public Sewer
- Water: Public
Community & HOA
Community
- Subdivision: Gregson Ct
HOA
- Has HOA: No
Location
- Region: Burlington
Financial & listing details
- Tax assessed value: $142,341
- Annual tax amount: $1,563
- Date on market: 5/30/2011
- Listing agreement: Exclusive Right To Sell
Estimated market value
Not available
Estimated sales range
Not available
Not available
Price history
| Date | Event | Price |
|---|---|---|
| 3/19/2021 | Pending sale | $135,000 |
Source:  Triad MLS #614592 Report a problem Triad MLS #614592 Report a problem | ||
| 11/21/2018 | Listing removed | $135,000$87/sqft |
Source: Keller Williams Realty #614592 Report a problem | ||
| 5/20/2017 | Pending sale | $135,000$87/sqft |
Source: Keller Williams Realty #614592 Report a problem | ||
| 5/20/2017 | Listed for sale | $135,000$87/sqft |
Source: Keller Williams Realty #614592 Report a problem | ||
| 6/2/2012 | Listing removed | $135,000$87/sqft |
Source: Burlington Market Center, LLC dba Keller Williams Realty #72837 Report a problem | ||
| 3/11/2012 | Listed for sale | $135,000$87/sqft |
Source: Burlington Market Center, LLC dba Keller Williams Realty #72837 Report a problem | ||
| 10/25/2011 | Listing removed | $135,000$87/sqft |
Source: Burlington Market Center, LLC dba Keller Williams Realty #72837 Report a problem | ||
| 8/27/2011 | Price change | $135,000-3.5%$87/sqft |
Source: Burlington Market Center, LLC dba Keller Williams Realty #72837 Report a problem | ||
| 4/8/2011 | Price change | $139,900-3.5%$90/sqft |
Source: Burlington Market Center, LLC dba Keller Williams Realty #71194 Report a problem | ||
| 2/19/2011 | Price change | $144,900-3.1%$93/sqft |
Source: Burlington Market Center, LLC dba Keller Williams Realty #71194 Report a problem | ||
| 11/22/2010 | Listed for sale | $149,500+15.9%$96/sqft |
Source: Burlington Market Center, LLC dba Keller Williams Realty #71194 Report a problem | ||
| 6/6/2001 | Sold | $129,000$83/sqft |
Source: Public Record Report a problem | ||
Public tax history
| Year | Property taxes | Tax assessment |
|---|---|---|
| 2025 | $1,309 +5.3% | $264,903 |
| 2024 | $1,242 +8.6% | $264,903 |
| 2023 | $1,144 +26.3% | $264,903 +90.1% |
| 2022 | $906 -1.5% | $139,368 |
| 2021 | $920 -1% | $139,368 |
| 2020 | $929 -0.5% | $139,368 |
| 2019 | $934 +12.7% | $139,368 |
| 2018 | $828 | $139,368 |
| 2017 | $828 -49.7% | $139,368 -2.1% |
| 2016 | $1,647 | $142,341 |
| 2015 | $1,647 | $142,341 |
Find assessor info on the county website
Monthly payment
Est. payment
Payment breakdown
Explore the cost of this home by adjusting the details. Changes won't be saved.Climate risks
Neighborhood: 27215
Nearby schools
Schools provided by the listing agent
- Elementary: Grove Park
- Middle: Turrentine
- High: Williams
Source: Triad MLS. This data may not be complete. We recommend contacting the local school district to confirm school assignments for this home.


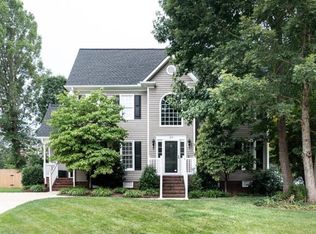
Similar homes
- $145,0003 bd2 ba1.1k sqft423 N Logan St, Burlington, NC 27217For Sale

 MLS ID #1239480, Jokeyna Brown. Triad MLS
 - $--3 bd1 ba782 sqft1509 Melody Ln, Burlington, NC 27215Auction
 Auction.com 2
 - $145,0002 bd1 ba844 sqft312 Chapel Hill Rd, Burlington, NC 27215For Sale
 MLS ID #1233155, Rob Stanley. Triad MLS
 - $129,9002 bd1 ba934 sqft316 Atwater St, Burlington, NC 27215For Sale
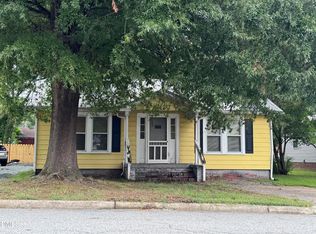
 MLS ID #10189575, Kyle Edwin Eckmann. Doorify MLS
 - $139,9002 bd1 ba791 sqft2243 Durham Street Ext, Burlington, NC 27217For SaleMLS ID #1237772, Vivian Sweatt. Triad MLS
- $159,0002 bd1 ba1k sqft803 Tucker St, Burlington, NC 27215For SaleMLS ID #1232911, Kristi R. May. Triad MLS
- $109,0002 bd2 ba904 sqft720 Shawnee Dr APT B, Burlington, NC 27215For SaleMLS ID #10171339, Peter Gitto. Doorify MLS
- $199,0003 bd2 ba1.4k sqft2202 Huntington Rd Unit E5, Burlington, NC 27215For SaleMLS ID #10186572, Dawn C Payne. Doorify MLS
- $135,0003 bd2 ba1.6k sqft8671 State Highway 49 S, Snow Camp, NC 27349For SaleMLS ID #1238645, Lori Porter. Triad MLS
- $119,9002 bd1 ba1k sqft1109 N Park Ave, Burlington, NC 27217For SaleMLS ID #1228254, Bryan Guarnieri. Triad MLS
- $119,9002 bd1 ba814 sqft1119 N Park Ave, Burlington, NC 27217For SaleMLS ID #1228255, Bryan Guarnieri. Triad MLS
- $119,9002 bd1 ba894 sqft347 Foster St, Burlington, NC 27217For SaleMLS ID #1223218, Bryan Guarnieri. Triad MLS
- $165,0002 bd1 ba821 sqft1728 Sharpe Rd, Burlington, NC 27217For SaleMLS ID #1227118, Karen Ward. Triad MLS
- $155,0003 bd1 ba1.2k sqft716 E Joyner St, Gibsonville, NC 27249For SaleMLS ID #1238037, Vivian Sweatt. Triad MLS
- $190,0002 bd1 ba796 sqft1930 Wood Ave, Burlington, NC 27215For SaleMLS ID #1235943, Kasey Franklin. Triad MLS
- $170,0003 bd2 ba786 sqft627 Dailey St, Burlington, NC 27217For SaleMLS ID #1228452, Hector Fontanez. Triad MLS
- $150,0003 bd1 ba776 sqft816 Elizabeth St, Burlington, NC 27217For SaleMLS ID #10171301, Lauren Nachelle Hairston. Doorify MLS
- $145,0002 bd1 ba992 sqft311 E McAden St, Graham, NC 27253For SaleMLS ID #10187725, Leo Murphy. Doorify MLS
- $114,8752 bd1 ba875 sqft1700 W Front St Unit 36C, Burlington, NC 27215For SaleMLS ID #10180073, Suzanne S Lambeth. Doorify MLS
- $199,9003 bd2 ba1.3k sqft625 N Mebane St, Burlington, NC 27217For SaleMLS ID #1188771, James Howard. Triad MLS
