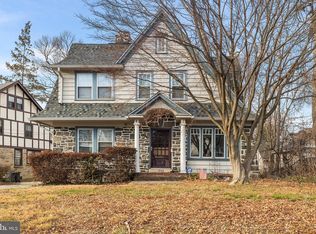
Welcome to this stunning 6-bedroom, 2 full and 2 half bath Colonial offering more than 3,000 square feet of living space and timeless character throughout. From the moment you step into the elegant entry hall, you'll appreciate the craftsmanship and charm that make this home truly special. The main level features a spacious living room highlighted by a beautiful Wissahickon schist stone fireplace, custom built-ins, and abundant natural light. An enclosed porch provides additional flex space and direct access to the backyard. The formal dining room is perfect for entertaining and flows seamlessly into the farmhouse-style kitchen featuring white cabinetry, stainless steel appliances, quartz countertops, and a charming bay window. Original oak hardwood floors, a convenient mudroom, and a powder room complete the first floor. Upstairs, the second level offers four generously sized bedrooms, including a private en-suite bedroom, along with a large hall bathroom. The third floor expands the living space with two additional bedrooms and a half bath, making it ideal for guests, home offices, or flexible living arrangements. About half of the windows in the home have been replaced for better efficiency. Rich custom woodwork, detailed wainscoting, and thoughtfully designed built-ins can be found throughout the home, adding warmth and character at every turn. The basement provides excellent storage and offers potential for future finishing. Outside, enjoy a private backyard retreat complete with a patio, deck, dedicated fire pit area, and a walkway leading to the garage. Located in a highly desirable neighborhood, this exceptional home combines historic charm, generous living space, and modern functionality in one remarkable package.
Under contract
Price cut: $900 (7/12)
$489,000
611 Mason Ave, Drexel Hill, PA 19026
6beds
2,772sqft
:
Get pre-qualified$3,334/mo
Single Family Residence
Built in 1929
6,970 Square Feet Lot
$484,400 Zestimate®
$176/sqft
$-- HOA
What's special
Custom built-insConvenient mudroomAbundant natural lightDetailed wainscotingThoughtfully designed built-insOriginal oak hardwood floorsLarge hall bathroom
- 41 days |
- 1,475 |
- 125 |
Zillow last checked:
Listing updated:
Listed by:
Janel Loughin 484-352-3482,
Real Broker, LLC 8554500442,
Co-Listing Agent: Julie Powers 267-269-5080,
Real of Pennsylvania
Source: Bright MLS,MLS#: PADE2113884
Facts & features
Interior
Bedrooms & bathrooms
- Bedrooms: 6
- Bathrooms: 4
- Full bathrooms: 2
- 1/2 bathrooms: 2
- Main level bathrooms: 1
Basement
- Area: 0
Heating
- Hot Water, Baseboard, Natural Gas
Cooling
- Window Unit(s), Electric
Appliances
- Included: Gas Water Heater
Features
- Basement: Full
- Number of fireplaces: 1
- Fireplace features: Wood Burning
Interior area
- Total structure area: 2,772
- Total interior livable area: 2,772 sqft
- Finished area above ground: 2,772
- Finished area below ground: 0
Property
Parking
- Total spaces: 2
- Parking features: Garage Faces Front, Driveway, On Street, Detached
- Garage spaces: 2
- Has uncovered spaces: Yes
Accessibility
- Accessibility features: None
Features
- Levels: Three
- Stories: 3
- Pool features: None
Lot
- Size: 6,970 Square Feet
- Dimensions: 75.00 x 100.00
Details
- Additional structures: Above Grade, Below Grade
- Parcel number: 16100111900
- Zoning: RES
- Special conditions: Standard
Construction
Type & style
- Home type: SingleFamily
- Architectural style: Colonial
- Property subtype: Single Family Residence
Materials
- Vinyl Siding, Aluminum Siding
- Foundation: Permanent
Condition
- New construction: No
- Year built: 1929
Utilities & green energy
- Sewer: Public Sewer
- Water: Public
Community & HOA
Community
- Subdivision: None Available
HOA
- Has HOA: No
Location
- Region: Drexel Hill
- Municipality: UPPER DARBY TWP
Financial & listing details
- Price per square foot: $176/sqft
- Tax assessed value: $229,170
- Annual tax amount: $10,347
- Date on market: 6/17/2026
- Listing agreement: Exclusive Agency
- Ownership: Fee Simple
Estimated market value
$484,400
$460,000 - $509,000
$3,539/mo
Price history
| Date | Event | Price |
|---|---|---|
| 7/22/2026 | Contingent | $489,000$176/sqft |
Source:  Bright MLS #PADE2113884 Report a problem Bright MLS #PADE2113884 Report a problem | ||
| 7/12/2026 | Price change | $489,000-0.2%$176/sqft |
Source: Bright MLS #PADE2113884 Report a problem | ||
| 6/30/2026 | Price change | $489,900-2%$177/sqft |
Source: Bright MLS #PADE2113884 Report a problem | ||
| 6/17/2026 | Listed for sale | $500,000+42.9%$180/sqft |
Source: Bright MLS #PADE2113884 Report a problem | ||
| 3/3/2021 | Sold | $349,900$126/sqft |
Source: Public Record Report a problem | ||
| 1/2/2021 | Pending sale | $349,900$126/sqft |
Source:  Berkshire Hathaway HomeServices Fox & Roach via Local MLS #PADE535366 Report a problem Berkshire Hathaway HomeServices Fox & Roach via Local MLS #PADE535366 Report a problem | ||
| 12/24/2020 | Contingent | $349,900$126/sqft |
Source: Berkshire Hathaway HomeServices Fox & Roach via Local MLS #PADE535366 Report a problem | ||
| 11/30/2020 | Pending sale | $349,900$126/sqft |
Source: BHHS Fox & Roach-Haverford #PADE535366 Report a problem | ||
| 11/16/2020 | Price change | $349,900-9.1%$126/sqft |
Source: BHHS Fox & Roach-Haverford #PADE535366 Report a problem | ||
| 10/14/2020 | Price change | $384,972-3.8%$139/sqft |
Source: RE/MAX Top Performers #PADE527614 Report a problem | ||
| 10/2/2020 | Listed for sale | $399,972$144/sqft |
Source: RE/MAX Top Performers #PADE527614 Report a problem | ||
Public tax history
| Year | Property taxes | Tax assessment |
|---|---|---|
| 2025 | $10,031 +3.5% | $229,170 |
| 2024 | $9,692 +1% | $229,170 |
| 2023 | $9,601 +2.8% | $229,170 |
| 2022 | $9,342 | $229,170 |
| 2021 | $9,342 +1183% | $229,170 +71.9% |
| 2020 | $728 -91.4% | $133,340 |
| 2019 | $8,474 +1.2% | $133,340 |
| 2018 | $8,377 +1044.7% | $133,340 |
| 2017 | $732 | $133,340 |
| 2016 | $732 | $133,340 |
| 2015 | $732 | $133,340 |
| 2014 | $732 +2.8% | $133,340 |
| 2013 | $712 +2.8% | $133,340 |
| 2012 | $693 +0.3% | $133,340 |
| 2011 | $691 | $133,340 |
| 2010 | $691 +9.7% | $133,340 |
| 2009 | $630 | $133,340 |
| 2008 | $630 +6.1% | $133,340 |
| 2007 | $593 | $133,340 |
| 2006 | $593 | $133,340 |
| 2005 | $593 | $133,340 |
| 2004 | $593 +8.5% | $133,340 |
| 2003 | $547 +7.9% | $133,340 |
| 2002 | $507 | $133,340 |
| 2000 | $507 | $133,340 |
Find assessor info on the county website
Monthly payment
Est. payment
Payment breakdown
Explore the cost of this home by adjusting the details. Changes won't be saved.Climate risks
Neighborhood: 19026
Nearby schools
GreatSchools rating
- 6/10Aronimink El SchoolGrades: 1-5Distance: 0.3 mi
- 3/10Drexel Hill Middle SchoolGrades: 6-8Distance: 0.5 mi
- 3/10Upper Darby Senior High SchoolGrades: 9-12Distance: 0.9 mi
Schools provided by the listing agent
- High: Upper Darby Senior
- District: Upper Darby
Source: Bright MLS. This data may not be complete. We recommend contacting the local school district to confirm school assignments for this home.
- $433,1004 bd3 ba2k sqft615 Mason Ave, Drexel Hill, PA 19026Off Market

- $434,7004 bd2 ba2.4k sqft610 Foss Ave, Drexel Hill, PA 19026Off Market
- $435,6004 bd2 ba2.6k sqft614 Foss Ave, Drexel Hill, PA 19026Off Market
- $443,8004 bd3 ba2.6k sqft606 Foss Ave, Drexel Hill, PA 19026Off Market
- $381,9004 bd3 ba1.6k sqft605 Mason Ave, Drexel Hill, PA 19026Off Market
- $316,100-- bd-- ba-- sqft605 Mason Ave, Drexel Hill, PA 19026Off Market
- $427,4004 bd2 ba1.7k sqft619 Mason Ave, Drexel Hill, PA 19026Off Market
- $467,1005 bd2 ba2.4k sqft622 Foss Ave, Drexel Hill, PA 19026Off Market
A local agent can set up tours, give advice and negotiate with sellers.
Similar homes
- $454,0006 bd3 ba2.6k sqft3765 Highland Ave, Drexel Hill, PA 19026For Sale
 MLS ID #PADE2103058, Lou Farese, The Home Store. Bright MLS
 - $450,0003 bd2 ba1.8k sqft5240 Oleander Rd, Drexel Hill, PA 19026For Sale
 MLS ID #PADE2120076, Erin Rigo, Keller Williams Main Line. Bright MLS
 - $449,9995 bd2 ba2.3k sqft599 N Bishop Ave, Springfield, PA 19064For Sale
 MLS ID #PADE2116120, Amanda Terranova, Compass RE. Bright MLS
 - $333,0004 bd4 ba2.3k sqft4928 State Rd, Drexel Hill, PA 19026For Sale
 MLS ID #PADE2116900, Pia Arellano, Keller Williams Real Estate - Media. Bright MLS
 - $475,0004 bd3 ba1.4k sqft415 Sagamore Rd, Havertown, PA 19083For SaleMLS ID #PADE2120066, Liliana Satell, Redfin Corporation. Bright MLS
- $249,9003 bd2 ba1.7k sqft326 Burmont Rd, Drexel Hill, PA 19026For SaleMLS ID #PADE2120238, Courtney Dampman, Opus Elite Real Estate. Bright MLS
- $539,9005 bd4 ba2.5k sqft601 Fairview Rd, Woodlyn, PA 19094For SaleMLS ID #PADE2119782, Grace Casella, Crown Homes Real Estate. Bright MLS
- $460,0004 bd4 ba2.3k sqft206 President Ave, Rutledge, PA 19070For SaleMLS ID #PADE2113998, Brian Gibson, Long & Foster Real Estate, Inc.. Bright MLS
- $395,0005 bd3 ba2k sqft106 Merion Ave, Aldan, PA 19018For SaleMLS ID #PADE2118462, Mike Koperna, Keller Williams Real Estate - West Chester. Bright MLS
- $539,0006 bd-- ba3.2k sqft1151 Morton Ave, Folsom, PA 19033For SaleMLS ID #PADE2113382, Andrew Gust, Coldwell Banker Realty. Bright MLS
- $450,0003 bd3 ba1.9k sqft560 Holmes Rd, Morton, PA 19070For SaleMLS ID #PADE2118280, Stephanie Coho, Compass RE. Bright MLS
- $529,9004 bd2 ba1.7k sqft461 Summit Ave, Philadelphia, PA 19128For SaleMLS ID #PAPH2652444, Daniel Flaherty, Keller Williams Real Estate-Langhorne. Bright MLS
- $479,9003 bd2 ba2k sqft4946 James Pl, Brookhaven, PA 19015For SaleMLS ID #PADE2116892, Linda McCarthy, Realty Mark Associates. Bright MLS
- $465,0004 bd2 ba2k sqft2255 Hillside Ln, Aston, PA 19014For SaleMLS ID #PADE2119620, Kimberly Chadwick, Keller Williams Realty Group. Bright MLS
- $539,0003 bd2 ba2k sqft409 Michigan Ave, Swarthmore, PA 19081For SaleMLS ID #PADE2116428, Eric Ruffenach, Keller Williams Real Estate - Media. Bright MLS
- $475,0003 bd2 ba2.2k sqft2439 Susquehanna Rd, Roslyn, PA 19001For SaleMLS ID #PAMC2188482, Nicolas Faieta, Coldwell Banker Realty. Bright MLS
- $499,9003 bd3 ba1.9k sqft129 Merion Rd, Cherry Hill, NJ 08002For SaleMLS ID #NJCD2122614, Nicholas Strom, Coldwell Banker Realty. Bright MLS
- $590,0005 bd3 ba1.8k sqft32 W Montgomery Ave, Ardmore, PA 19003For SaleMLS ID #PAMC2182176, Leah Mayne, BHHS Fox & Roach-Rosemont. Bright MLS
- $549,9005 bd3 ba2k sqft418 Buchanan Ave, Folsom, PA 19033For SaleMLS ID #PADE2117938, Greg Veturys, Keller Williams Real Estate - Media. Bright MLS
- $525,0005 bd2 ba2.4k sqft8703 Patton Rd, Wyndmoor, PA 19038For SaleMLS ID #PAMC2186414, Brian Pellechia, Keller Williams Real Estate-Blue Bell. Bright MLS
