Welcome to this stately, spacious 6 bedroom 2.5 bath stone colonial! This beautifully maintained home boasts century old design paired with modern amenities. Upon entering through the columned entryway, you will notice the large living room with stone fireplace and original hardwood floors with walnut inlay, showing the craftsmanship of the 1920s. This large main level also features a spacious formal dining room, a modern kitchen with all the bells and whistles, breakfast nook, half bath, and a sun porch for resting, relaxing with your coffee, or reading your favorite book. The second floor offers a nicely sized main bedroom, three other decent sized bedrooms, a full ceramic tile hall bath. and linen closet. The smallest of the bedrooms was repurposed to a second floor laundry room, but with laundry facilities in the basement, as well, this room can be converted back to a bedroom. Not done yet...yes there is a third level that provides a fifth bedroom/office/gaming room along with a storage area. In addition to all this, the basement has a finished area and a full bath, making it a great recreation area or sixth bedroom! Throw in a fantastic level yard, a long private driveway leading to a one-car garage, and a patio area on nearly a quarter acre lot and this house makes the perfect home for your family!
For sale
Price cut: $500 (7/17)
$454,000
3765 Highland Ave, Drexel Hill, PA 19026
6beds
2,644sqft
:
Get pre-qualified$3,095/mo
Single Family Residence
Built in 1920
9,583 Square Feet Lot
$457,100 Zestimate®
$172/sqft
$-- HOA
What's special
One-car garageFantastic level yardLong private drivewayBreakfast nookLinen closetNicely sized main bedroomSpacious formal dining room
- 252 days |
- 1,594 |
- 120 |
Zillow last checked:
Listing updated:
Listed by:
Lou Farese 610-656-0427,
The Home Store 4844538758
Source: Bright MLS,MLS#: PADE2103058
Facts & features
Interior
Bedrooms & bathrooms
- Bedrooms: 6
- Bathrooms: 3
- Full bathrooms: 2
- 1/2 bathrooms: 1
- Main level bathrooms: 1
Basement
- Area: 0
Heating
- Radiator, Natural Gas
Cooling
- Window Unit(s), Other
Appliances
- Included: Gas Water Heater
Features
- Basement: Full,Partially Finished
- Number of fireplaces: 1
Interior area
- Total structure area: 2,644
- Total interior livable area: 2,644 sqft
- Finished area above ground: 2,644
- Finished area below ground: 0
Property
Parking
- Total spaces: 1
- Parking features: Other, Detached, Driveway, On Street
- Garage spaces: 1
- Has uncovered spaces: Yes
Accessibility
- Accessibility features: None
Features
- Levels: Two and One Half
- Stories: 2.5
- Pool features: None
Lot
- Size: 9,583 Square Feet
- Dimensions: 63.80 x 151.29
Details
- Additional structures: Above Grade, Below Grade
- Parcel number: 16100097400
- Zoning: RESIDENTIAL
- Special conditions: Standard
Construction
Type & style
- Home type: SingleFamily
- Architectural style: Colonial
- Property subtype: Single Family Residence
Materials
- Frame, Masonry
- Foundation: Block
Condition
- New construction: No
- Year built: 1920
Utilities & green energy
- Sewer: Public Sewer
- Water: Public
Community & HOA
Community
- Subdivision: None Available
HOA
- Has HOA: No
Location
- Region: Drexel Hill
- Municipality: UPPER DARBY TWP
Financial & listing details
- Price per square foot: $172/sqft
- Tax assessed value: $254,490
- Annual tax amount: $11,303
- Date on market: 11/19/2025
- Listing agreement: Exclusive Right To Sell
- Ownership: Fee Simple
Estimated market value
$457,100
$434,000 - $480,000
$3,745/mo
Price history
| Date | Event | Price |
|---|---|---|
| 7/17/2026 | Price change | $454,000-0.1%$172/sqft |
Source:  Bright MLS #PADE2103058 Report a problem Bright MLS #PADE2103058 Report a problem | ||
| 6/26/2026 | Price change | $454,500-0.1%$172/sqft |
Source: Bright MLS #PADE2103058 Report a problem | ||
| 6/10/2026 | Price change | $455,000-0.9%$172/sqft |
Source: Bright MLS #PADE2103058 Report a problem | ||
| 3/27/2026 | Price change | $459,000-0.2%$174/sqft |
Source: Bright MLS #PADE2103058 Report a problem | ||
| 3/18/2026 | Pending sale | $460,000+0.2%$174/sqft |
Source: Bright MLS #PADE2103058 Report a problem | ||
| 3/2/2026 | Contingent | $459,000$174/sqft |
Source: Bright MLS #PADE2103058 Report a problem | ||
| 12/6/2025 | Listed for sale | $459,000+141.6%$174/sqft |
Source: Bright MLS #PADE2103058 Report a problem | ||
| 6/12/2015 | Sold | $190,000-5%$72/sqft |
Source: Public Record Report a problem | ||
| 4/23/2015 | Pending sale | $199,977$76/sqft |
Source: Keller Williams - Bryn Mawr #6543931 Report a problem | ||
| 4/1/2015 | Listed for sale | $199,977-9.1%$76/sqft |
Source: Keller Williams Main Line Realty #6543931 Report a problem | ||
| 12/19/2014 | Listing removed | $219,977$83/sqft |
Source: Keller Williams Main Line Realty #6412159 Report a problem | ||
| 9/13/2014 | Price change | $219,977-4.3%$83/sqft |
Source: Keller Williams Main Line Realty #6412159 Report a problem | ||
| 6/23/2014 | Listed for sale | $229,977-2.1%$87/sqft |
Source: Keller Williams Main Line Realty #6412159 Report a problem | ||
| 12/3/2003 | Sold | $235,000$89/sqft |
Source: Public Record Report a problem | ||
Public tax history
| Year | Property taxes | Tax assessment |
|---|---|---|
| 2025 | $11,139 +3.5% | $254,490 |
| 2024 | $10,763 +1% | $254,490 |
| 2023 | $10,661 +2.8% | $254,490 |
| 2022 | $10,375 | $254,490 |
| 2021 | $10,375 +1331.2% | $254,490 +91.7% |
| 2020 | $725 -91.4% | $132,740 |
| 2019 | $8,436 +1.2% | $132,740 |
| 2018 | $8,339 +1044.7% | $132,740 |
| 2017 | $728 | $132,740 |
| 2016 | $728 -2% | $132,740 |
| 2015 | $743 +2% | $132,740 |
| 2014 | $728 +2.8% | $132,740 |
| 2013 | $709 +0.8% | $132,740 |
| 2012 | $704 +2.3% | $132,740 |
| 2011 | $688 +2% | $132,740 |
| 2010 | $674 +7.5% | $132,740 |
| 2009 | $627 | $132,740 |
| 2008 | $627 +8.3% | $132,740 |
| 2007 | $579 | $132,740 |
| 2006 | $579 | $132,740 |
| 2005 | $579 -2% | $132,740 |
| 2004 | $591 +8.5% | $132,740 |
| 2003 | $544 +7.9% | $132,740 |
| 2002 | $504 | $132,740 |
| 2000 | $504 | $132,740 |
Find assessor info on the county website
Monthly payment
Est. payment
Payment breakdown
Explore the cost of this home by adjusting the details. Changes won't be saved.Climate risks
Neighborhood: 19026
Nearby schools
GreatSchools rating
- 6/10Aronimink El SchoolGrades: 1-5Distance: 0.4 mi
- 3/10Drexel Hill Middle SchoolGrades: 6-8Distance: 0.6 mi
- 3/10Upper Darby Senior High SchoolGrades: 9-12Distance: 1.1 mi
Schools provided by the listing agent
- District: Upper Darby
Source: Bright MLS. This data may not be complete. We recommend contacting the local school district to confirm school assignments for this home.
- $562,3005 bd4 ba2.7k sqft3769 Woodland Ave, Drexel Hill, PA 19026Off Market
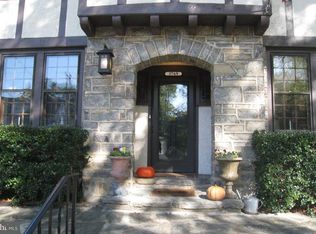
- $507,0006 bd3 ba3.1k sqft3761 Highland Ave, Drexel Hill, PA 19026Off Market
- $395,0006 bd3 ba2.5k sqft704 Concord Ave, Drexel Hill, PA 19026Sold

- $479,6006 bd2 ba2.2k sqft707 Cornell Ave, Drexel Hill, PA 19026Off Market
- $498,9007 bd4 ba3.2k sqft703 Cornell Ave, Drexel Hill, PA 19026Off Market
- $442,5005 bd2 ba2.6k sqft708 Concord Ave, Drexel Hill, PA 19026Off Market
- $367,8002 bd1 ba-- sqft3835 B, Drexel Hill, PA 19026Off Market
- $485,3005 bd3 ba2.9k sqft711 Cornell Ave, Drexel Hill, PA 19026Off Market
A local agent can set up tours, give advice and negotiate with sellers.
Similar homes
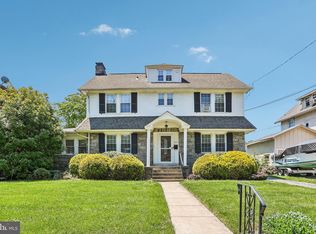
- $500,0005 bd3 ba2.5k sqft722 Drexel Ave, Drexel Hill, PA 19026For Sale
 MLS ID #PADE2115644, Phil Milazzo, Redfin Corporation. Bright MLS
 - $450,0003 bd2 ba1.8k sqft5240 Oleander Rd, Drexel Hill, PA 19026For Sale
 MLS ID #PADE2120076, Erin Rigo, Keller Williams Main Line. Bright MLS
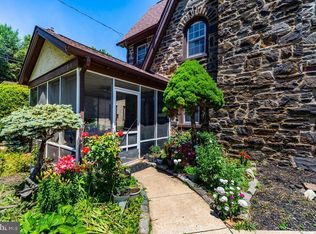
 - $419,0005 bd4 ba1.9k sqft373 Upland Way, Drexel Hill, PA 19026For Sale
 MLS ID #PADE2111904, HASAN YASIN AMIN, RE/MAX Preferred - Malvern. Bright MLS
 - $475,0005 bd4 ba2.9k sqft103 Lincoln Ave, Yeadon, PA 19050For Sale
 MLS ID #PADE2119344, Mark Burkert, Keller Williams Realty Devon-Wayne. Bright MLS
 - $333,0004 bd4 ba2.3k sqft4928 State Rd, Drexel Hill, PA 19026For SaleMLS ID #PADE2116900, Pia Arellano, Keller Williams Real Estate - Media. Bright MLS
- $249,9003 bd2 ba1.7k sqft326 Burmont Rd, Drexel Hill, PA 19026For SaleMLS ID #PADE2120238, Courtney Dampman, Opus Elite Real Estate. Bright MLS
- $460,0004 bd4 ba2.3k sqft206 President Ave, Rutledge, PA 19070For SaleMLS ID #PADE2113998, Brian Gibson, Long & Foster Real Estate, Inc.. Bright MLS
- $395,0005 bd3 ba2k sqft106 Merion Ave, Aldan, PA 19018For SaleMLS ID #PADE2118462, Mike Koperna, Keller Williams Real Estate - West Chester. Bright MLS
- $469,0003 bd2 ba1.3k sqft152 Shelbourne Rd, Havertown, PA 19083For SaleMLS ID #PADE2118122, Dan Mancini, EXP Realty, LLC. Bright MLS
- $450,0003 bd3 ba1.9k sqft560 Holmes Rd, Morton, PA 19070For SaleMLS ID #PADE2118280, Stephanie Coho, Compass RE. Bright MLS
- $264,9003 bd1 ba1.3k sqft4686 State Rd, Drexel Hill, PA 19026For SaleMLS ID #PADE2117346, Joshua Forker, Innovate Real Estate. Bright MLS
- $325,0005 bd3 ba2.2k sqft77 E La Crosse Ave, Lansdowne, PA 19050For SaleMLS ID #PADE2118482, Tom Toole III, RE/MAX Main Line-West Chester. Bright MLS
- $350,0003 bd2 ba1.3k sqft256 Ballymore Rd, Springfield, PA 19064For SaleMLS ID #PADE2120296, Philip Breen, CG Realty, LLC. Bright MLS
- $474,9003 bd2 ba1.5k sqft18 N Malin Rd, Broomall, PA 19008For SaleMLS ID #PADE2119420, Pat Kurtock, BHHS Fox&Roach-Newtown Square. Bright MLS
- $549,9005 bd3 ba2k sqft418 Buchanan Ave, Folsom, PA 19033For SaleMLS ID #PADE2117938, Greg Veturys, Keller Williams Real Estate - Media. Bright MLS
- $410,0006 bd4 ba2.5k sqft229 W Hansberry St, Philadelphia, PA 19144For SaleMLS ID #PAPH2608918, Arik Davidson, Real of Pennsylvania. Bright MLS
- $439,9004 bd3 ba2.5k sqft84 N Maple St, Woodbury, NJ 08096For SaleMLS ID #NJGL2076202, Donna Wilson, Sawyer Realty Group, LLC. Bright MLS
- $499,9003 bd2 ba1.6k sqft210 3rd Ave, Newtown Square, PA 19073For SaleMLS ID #PADE2115850, John McAleer, Keller Williams Main Line. Bright MLS
- $405,0004 bd2 ba1.5k sqft550 Penn Ave, Glenside, PA 19038For SaleMLS ID #PAMC2188728, Tony Esposito, RE/MAX Aspire. Bright MLS
- $529,9004 bd2 ba1.7k sqft461 Summit Ave, Philadelphia, PA 19128For SaleMLS ID #PAPH2652444, Daniel Flaherty, Keller Williams Real Estate-Langhorne. Bright MLS
