Welcome to this beautifully maintained Wheatland home where pride of ownership shines throughout. Thoughtfully updated over the years, this move-in ready property offers new exterior paint, newer carpet, updated quartz countertops, 2 year old HVAC, and a warm inviting feel from the moment you step inside. Energy conscious buyers will appreciate the low-payment solar lease, helping keep utility costs manageable. Conveniently located near local schools, parks, and everyday amenities this home is packed with value and small town charm. If you have been searching for a home that has been exceptionally cared for, this is the one you will want to see.
Pending
$480,000
611 McDevitt Dr, Wheatland, CA 95692
3beds
1,842sqft
:
Get pre-qualified$3,142/mo
Single Family Residence
Built in 1993
7,418 Square Feet Lot
$475,100 Zestimate®
$261/sqft
$-- HOA
What's special
New exterior paintWarm inviting feelUpdated quartz countertopsNewer carpet
- 32 days |
- 685 |
- 29 |
Likely to sell faster than
Zillow last checked:
Listing updated:
Listed by:
Kelly Zimmerman DRE #01966012 530-368-3498,
eXp Realty of California, Inc.
Source: MetroList Services of CA,MLS#: 226078527Originating MLS: MetroList Services, Inc.
Facts & features
Interior
Bedrooms & bathrooms
- Bedrooms: 3
- Bathrooms: 2
- Full bathrooms: 2
Primary bedroom
- Features: Walk-In Closet, Outside Access
Primary bathroom
- Features: Shower Stall(s), Double Vanity, Tile, Quartz
Dining room
- Features: Dining/Family Combo
Kitchen
- Features: Quartz Counter, Kitchen Island, Kitchen/Family Combo
Heating
- Central, Fireplace(s)
Cooling
- Ceiling Fan(s), Central Air
Appliances
- Included: Free-Standing Gas Range, Free-Standing Refrigerator, Gas Water Heater, Dishwasher, Disposal, Microwave, Dryer, Washer
- Laundry: Electric Dryer Hookup, Inside Room
Features
- Flooring: Carpet, Tile
- Number of fireplaces: 1
- Fireplace features: Living Room, Wood Burning
Interior area
- Total structure area: 0
- Total interior livable area: 1,842 sqft
Video & virtual tour
Property
Parking
- Total spaces: 2
- Parking features: Attached, Garage Faces Front
- Attached garage spaces: 2
Features
- Fencing: Wood
Lot
- Size: 7,418 Square Feet
- Features: Sprinklers In Front, Landscape Front
Details
- Parcel number: 015630045000
- Zoning: R-1
- Special conditions: Standard
Construction
Type & style
- Home type: SingleFamily
- Property subtype: Single Family Residence
Materials
- Brick, Wood
- Foundation: Slab
- Roof: Shingle,Composition
Condition
- Year built: 1993
Utilities & green energy
- Electric: 220 Volts in Laundry
- Sewer: Public Sewer
- Water: Public
- Utilities for property: Public
Community & HOA
Location
- Region: Wheatland
Financial & listing details
- Price per square foot: $261/sqft
- Tax assessed value: $420,823
- Annual tax amount: $4,487
- Price range: $480K - $480K
- Date on market: 6/23/2026
Estimated market value
$475,100
$451,000 - $499,000
$2,491/mo
Price history
| Date | Event | Price |
|---|---|---|
| 7/19/2026 | Pending sale | $480,000$261/sqft |
Source: MetroList Services of CA #226078527 Report a problem | ||
| 6/23/2026 | Listed for sale | $480,000+61.1%$261/sqft |
Source: MetroList Services of CA #226078527 Report a problem | ||
| 7/19/2004 | Sold | $298,000$162/sqft |
Source: Public Record Report a problem | ||
Public tax history
| Year | Property taxes | Tax assessment |
|---|---|---|
| 2025 | $4,487 +1.8% | $420,823 +2% |
| 2024 | $4,407 +2.2% | $412,572 +2% |
| 2023 | $4,312 +1% | $404,483 +2% |
| 2022 | $4,269 +14.8% | $396,553 +13.3% |
| 2021 | $3,719 +5% | $350,000 +4.5% |
| 2020 | $3,541 +15.4% | $335,000 +15.5% |
| 2019 | $3,069 -0.2% | $290,000 |
| 2018 | $3,075 +12.9% | $290,000 +11.5% |
| 2017 | $2,723 +7.5% | $260,000 +8.3% |
| 2016 | $2,533 +0.2% | $240,000 |
| 2015 | $2,528 +20.1% | $240,000 +20% |
| 2014 | $2,104 | $200,000 +21.2% |
| 2013 | -- | $165,000 |
| 2012 | -- | $165,000 -10.8% |
| 2011 | -- | $185,000 -14% |
| 2010 | -- | $215,000 |
| 2009 | -- | $215,000 -32% |
| 2008 | -- | $316,239 +2% |
| 2007 | -- | $310,039 +2% |
| 2006 | -- | $303,960 +2% |
| 2005 | -- | $298,000 +85.7% |
| 2004 | -- | $160,471 +1.9% |
| 2003 | -- | $157,531 +2% |
| 2002 | -- | $154,443 +2% |
| 2001 | -- | $151,416 |
Find assessor info on the county website
Monthly payment
Est. payment
Payment breakdown
Explore the cost of this home by adjusting the details. Changes won't be saved.Climate risks
Neighborhood: 95692
Nearby schools
GreatSchools rating
- 6/10Bear River SchoolGrades: 4-8Distance: 0.3 mi
- 7/10Wheatland Union High SchoolGrades: 9-12Distance: 0.5 mi
- 6/10Wheatland Elementary SchoolGrades: K-3Distance: 0.2 mi
- $444,7003 bd2 ba1.3k sqft613 McDevitt Dr, Wheatland, CA 95692Off Market
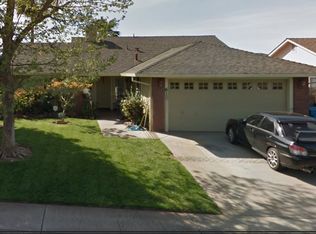
- $435,3003 bd2 ba1.3k sqft609 McDevitt Dr, Wheatland, CA 95692Off Market
- $463,5003 bd2 ba1.8k sqft607 Nightingale Way, Wheatland, CA 95692Off Market
- $429,6003 bd2 ba1.3k sqft615 McDevitt Dr, Wheatland, CA 95692Off Market
- $416,2003 bd2 ba1.2k sqft607 McDevitt Dr, Wheatland, CA 95692Off Market
- $452,1003 bd2 ba1.7k sqft605 Nightingale Way, Wheatland, CA 95692Off Market
- $452,0002 bd2 ba1.5k sqft609 Nightingale Way, Wheatland, CA 95692Off Market
- $433,4003 bd2 ba1.5k sqft603 Nightingale Way, Wheatland, CA 95692Off Market
A local agent can set up tours, give advice and negotiate with sellers.
Similar homes
- $474,9994 bd2 ba1.8k sqft155 Hudson Way, Wheatland, CA 95692For Sale
 MLS ID #226058288, Kelly Zimmerman. MetroList Services of CA
 - $459,0003 bd2 ba1.3k sqft152 Melton Way, Wheatland, CA 95692For Sale
 MLS ID #226079971, Kelly Zimmerman. MetroList Services of CA
 - $479,8004 bd3 ba2.2k sqft1381 High Noon Dr, Plumas Lake, CA 95961For Sale
 MLS ID #226066499, Michael Rianda. MetroList Services of CA
 - $479,9004 bd2 ba1.4k sqft5728 10th St, Sheridan, CA 95681For Sale
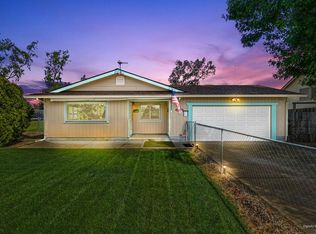 MLS ID #226039939, Spencer Schalch. MetroList Services of CA
 - $499,9004 bd2 ba1.8k sqft1991 Jamison Creek Way, Plumas Lake, CA 95961For SaleMLS ID #226086597, Zainah Tayyeb. MetroList Services of CA
- $470,0003 bd2 ba2.4k sqft3218 Las Quintas Way, Loma Rica, CA 95901For SaleMLS ID #226090029, Taylor Zapata. MetroList Services of CA
- $514,9993 bd2 ba2.1k sqft1740 Tamarack Dr, Yuba City, CA 95991For SaleMLS ID #226088720, Hayden Anderson. MetroList Services of CA
- $435,0003 bd2 ba1.6k sqft1359 Amaranth St, Arboga, CA 95961For SaleMLS ID #226050412, Lei Anderson. MetroList Services of CA
- $445,0003 bd2 ba1.5k sqft678 Richland Rd, Yuba City, CA 95991For SaleMLS ID #226091458, Jill Richey. MetroList Services of CA
- $455,0003 bd2 ba1.6k sqft1695 Southpointe Dr, Yuba City, CA 95991For SaleMLS ID #226084199, Rob Galakhov. MetroList Services of CA
- $499,9003 bd2 ba2k sqft1549 Gelderlander Way, Olivehurst, CA 95961For SaleMLS ID #226071082, Phil Gimenez. MetroList Services of CA
- $569,0003 bd2 ba2.4k sqft1358 Sundance Dr, Plumas Lake, CA 95961For SaleMLS ID #226080540, Oleg Minzu. MetroList Services of CA
- $505,0003 bd3 ba1.8k sqft1525 Bogue Rd, Yuba City, CA 95993For SaleMLS ID #226071069, Michelle Fuccella. MetroList Services of CA
- $499,9003 bd3 ba1.5k sqft145 Montana Ct, Yuba City, CA 95991For SaleMLS ID #226049318, Antonio Rubio. MetroList Services of CA
- $384,9003 bd2 ba1.3k sqft209 Gross Ave, Marysville, CA 95901For SaleMLS ID #226092544, Tyler Edwards-Lohse. MetroList Services of CA
- $449,0003 bd2 ba1k sqft1613 4th St, Lincoln, CA 95648For SaleMLS ID #226077763, Hayden Hill. MetroList Services of CA
- $545,0003 bd3 ba2.2k sqft1717 Santa Cruz Dr, Plumas Lake, CA 95961For SaleMLS ID #226052221, Sheila Jefferson. MetroList Services of CA
- $455,0003 bd3 ba1.5k sqft698 Equinox Loop, Lincoln, CA 95648For SaleMLS ID #226074057, Amanda Todd. MetroList Services of CA
- $488,0003 bd3 ba1.5k sqft927 Franklin St, Lincoln, CA 95648For SaleMLS ID #226055828, Steven Lederman. MetroList Services of CA
- $499,0003 bd3 ba2.3k sqft998 Mariposa Dr, Yuba City, CA 95991For SaleMLS ID #225140599, David Ott. MetroList Services of CA
Local buyer's agents are ready to help
