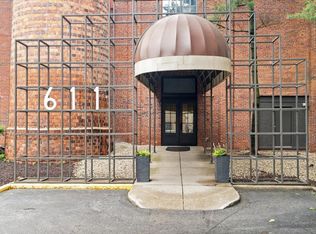
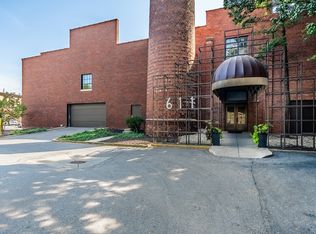
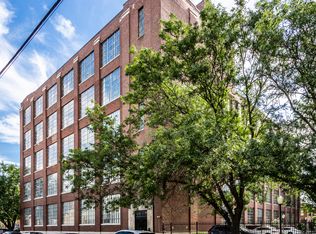
Real Silk Lofts// Modern luxury living in a historic industrial building. Soaring 16 feet ceilings, massive windows and exposed brick greet you upon entering the loft. The kitchen boasts stainless steel appliances, granite countertops and custom cabinetry. The two spacious bedrooms each come with updated ensuite bathrooms for ultimate privacy and convenience. Enjoy deeded underground parking and one guest parking pass to a private lot. Residents have access to fantastic amenities, including a private indoor lap pool, sauna, hot tub, workout room and private event space - all included with the HOA fee. The building is a 100% non-smoking facility and has recent updates including a new roof, water heater, humidifier, and HVAC system (2020). Low maintenance living just steps from dining, theaters, entertainment, grocery stores and all the city has to offer. You're in the heart of the city's Mass Ave Cultural Center and steps to Bottleworks!
Sold
Zillow last checked:
Listing updated:
Bought with:
John Deck
Keller Williams Indpls Metro N
David Allen
Keller Williams Indpls Metro N
Source: MIBOR as distributed by MLS GRID,MLS#: 21989306
Price history
| Date | Event | Price |
|---|---|---|
| 9/13/2024 | Sold | $329,000$134/sqft |
Source:  MIBOR as distributed by MLS GRID #21989306 Report a problem MIBOR as distributed by MLS GRID #21989306 Report a problem | ||
| 8/1/2024 | Pending sale | $329,000$134/sqft |
Source: MIBOR as distributed by MLS GRID #21989306 Report a problem | ||
| 7/31/2024 | Listed for sale | $329,000+13.4%$134/sqft |
Source: MIBOR as distributed by MLS GRID #21989306 Report a problem | ||
| 4/18/2022 | Sold | $290,000-3%$118/sqft |
Source: MIBOR as distributed by MLS GRID #21817507 Report a problem | ||
| 3/21/2022 | Pending sale | $299,000$122/sqft |
Source: MIBOR as distributed by MLS GRID #21817507 Report a problem | ||
| 1/22/2022 | Price change | $299,000-2%$122/sqft |
Source: MIBOR as distributed by MLS GRID #21817507 Report a problem | ||
| 1/5/2022 | Price change | $305,000-3.1%$124/sqft |
Source: MIBOR as distributed by MLS GRID #21817507 Report a problem | ||
| 11/1/2021 | Price change | $314,900-1.6%$128/sqft |
Source: MIBOR as distributed by MLS GRID #21817507 Report a problem | ||
| 10/8/2021 | Listed for sale | $320,000$130/sqft |
Source: MIBOR as distributed by MLS GRID #21817507 Report a problem | ||
Nearby homes
- $288,5002 bd2 ba1.1k sqft611 N Park Ave APT 201, Indianapolis, IN 46204Sold
- $376,0002 bd2 ba1.2k sqft611 N Park Ave APT 210, Indianapolis, IN 46204Sold
- $315,0002 bd2 ba1.2k sqft611 N Park Ave APT 306, Indianapolis, IN 46204Sold
- $350,0002 bd2 ba1.2k sqft611 N Park Ave APT 404, Indianapolis, IN 46204Sold

Get a cash offer in 3 minutes
Find out how much your home could sell for in as little as 3 minutes with a no-obligation cash offer.
Estimated market value
$354,800
