Indulge in the easy-care urban lifestyle you crave in this incredible 2-bedroom, 2-bath Indianapolis condo residence set in the coveted Real Silk Lofts! Take the elevator to the third level where you'll find a generous 1,266 sq ft industrial-inspired unit with 16 ft exposed ceilings, bare concrete accent walls, and dark, textured tile flooring. Expansive picture windows usher in abundant natural light and cityscape views across the open-concept layout, creating a welcoming atmosphere for relaxing and entertaining. Mingle with guests around the living area's inviting fireplace before sharing memorable meals in the pendant-lit dining corner. Cooking is a breeze in the well-sized kitchen equipped with stainless steel appliances, ample cabinetry, and gleaming countertops extending to a two-seater breakfast bar. End the day within the two comfortable bedrooms graced with large closets, including the primary retreat featuring balcony access and a convenient ensuite with a frameless walk-in shower. Two sets of glass sliders open to a scenic sunroom where you can peacefully savor morning coffee year-round while overlooking the hustle and bustle of downtown. As perks for living here, enjoy building amenities such as the lap pool, hot tub, and fitness center. With proximity to Mass Ave, Bottleworks, and central Indy's shopping, restaurants, and Cultural Trail districts, why wait? Come for a tour before it's gone for good!
Sold
$315,000
611 N Park Ave APT 306, Indianapolis, IN 46204
2beds
1,266sqft
Residential, Condominium
Built in 1926
-- sqft lot
$333,000 Zestimate®
$249/sqft
$2,056 Estimated rent
Home value
$333,000
$313,000 - $356,000
$2,056/mo
Zestimate® history
Owner options
List your home for rent
$2,056/mo
Rent Zestimate®
Find your next renter with Zillow Rental Manager. Plus, with online applications, you can quickly screen prospective tenants – for free.
$2,056/mo
Rent Zestimate®
Refinance and save
$2,508/mo
Est. payment
Refinancing to a lower rate could help reduce your monthly payments and save thousands over the life of the loan.
$2,508/mo
Est. payment
Explore your selling options
Work with a Zillow partner agent
Leverage their expertise and Zillow's premium Showcase listings to get your home seen by more buyers.
Get startedList with your own agent
Get your home in front of millions of buyers by listing it on Zillow.
Learn how to do itSell it yourself
Take full control of how buyers see your home on Zillow by listing For Sale by Owner (FSBO).
List your homeWhat's special
Zillow last checked:
Listing updated:
Listed by:
Raymond Ailstock 317-416-5417,
Ray Ailstock REALTY, LLC
Bought with:
Zachary Gilliam
Tyler Knows Real Estate LLC
Source: MIBOR as distributed by MLS GRID,MLS#: 21984085
Facts & features
Interior
Bedrooms & bathrooms
- Bedrooms: 2
- Bathrooms: 2
- Full bathrooms: 2
- Main level bathrooms: 2
- Main level bedrooms: 2
Primary bedroom
- Features: Other
- Level: Main
- Area: 156 Square Feet
- Dimensions: 13x12
Bedroom 2
- Features: Hardwood
- Level: Main
- Area: 100 Square Feet
- Dimensions: 10x10
Dining room
- Features: Other
- Level: Main
- Area: 144 Square Feet
- Dimensions: 12x12
Kitchen
- Features: Other
- Level: Main
- Area: 100 Square Feet
- Dimensions: 10x10
Living room
- Features: Other
- Level: Main
- Area: 280 Square Feet
- Dimensions: 20x14
Loft
- Features: Hardwood
- Level: Main
- Area: 357 Square Feet
- Dimensions: 21x17
Heating
- Forced Air
Cooling
- Has cooling: Yes
Appliances
- Included: Dishwasher, Microwave, Electric Oven, Refrigerator, Gas Water Heater
- Laundry: Laundry Closet
Features
- Attic Access, Walk-In Closet(s), Elevator, High Speed Internet, Sauna
- Windows: Wood Work Painted
- Has basement: No
- Attic: Access Only
- Number of fireplaces: 1
- Fireplace features: Gas Log, Living Room
- Common walls with other units/homes: 2+ Common Walls
Interior area
- Total structure area: 1,266
- Total interior livable area: 1,266 sqft
Property
Parking
- Parking features: None
Features
- Levels: One
- Stories: 1
- Entry location: Building Common Entry,Building Private Entry
- Exterior features: Sprinkler System
- Pool features: Indoor, Lap
- Has spa: Yes
- Spa features: Heated
Lot
- Size: 871 Square Feet
Details
- Parcel number: 491101202001000101
- Horse amenities: None
Construction
Type & style
- Home type: Condo
- Architectural style: Contemporary
- Property subtype: Residential, Condominium
- Attached to another structure: Yes
Materials
- Brick
- Foundation: Concrete Perimeter
Condition
- New construction: No
- Year built: 1926
Utilities & green energy
- Water: Municipal/City
Community & HOA
Community
- Subdivision: Real Silk Lofts
HOA
- Has HOA: Yes
- Amenities included: Indoor Pool, Fitness Center
- Services included: Association Home Owners, Entrance Common, Exercise Room, Insurance, Lawncare, Maintenance Grounds, Maintenance Structure, Sewer
- HOA fee: $528 monthly
- HOA phone: 317-541-0000
Location
- Region: Indianapolis
Financial & listing details
- Price per square foot: $249/sqft
- Tax assessed value: $344,000
- Annual tax amount: $3,895
- Date on market: 7/4/2024
- Cumulative days on market: 5 days
Price history
| Date | Event | Price |
|---|---|---|
| 8/16/2024 | Sold | $315,000-1.6%$249/sqft |
Source:  MIBOR as distributed by MLS GRID #21984085 Report a problem MIBOR as distributed by MLS GRID #21984085 Report a problem | ||
| 7/8/2024 | Pending sale | $320,000$253/sqft |
Source: MIBOR as distributed by MLS GRID #21984085 Report a problem | ||
| 7/4/2024 | Listed for sale | $320,000+20.8%$253/sqft |
Source: MIBOR as distributed by MLS GRID #21984085 Report a problem | ||
| 4/30/2018 | Sold | $265,000$209/sqft |
Source: Public Record Report a problem | ||
| 6/24/2016 | Sold | $265,000+47.1%$209/sqft |
Source: MIBOR as distributed by MLS GRID #21425083 Report a problem | ||
| 12/6/2013 | Sold | $180,169-2.3%$142/sqft |
Source: MIBOR as distributed by MLS GRID #21252834 Report a problem | ||
| 10/9/2013 | Price change | $184,500-7.1%$146/sqft |
Source: Homepath #21252834 Report a problem | ||
| 9/17/2013 | Listed for sale | $198,500+15.9%$157/sqft |
Source: Homepath #21252834 Report a problem | ||
| 5/2/2012 | Sold | $171,277+1020%$135/sqft |
Source: Public Record Report a problem | ||
| 7/21/2009 | Sold | $15,293$12/sqft |
Source: Public Record Report a problem | ||
Public tax history
| Year | Property taxes | Tax assessment |
|---|---|---|
| 2025 | $3,728 +0.5% | $344,000 +10.5% |
| 2024 | $3,709 -3.5% | $311,400 -0.2% |
| 2023 | $3,845 +8.3% | $312,000 -2.5% |
| 2022 | $3,551 -1.3% | $320,000 +5.4% |
| 2021 | $3,598 -1.3% | $303,500 -0.9% |
| 2020 | $3,646 -43.2% | $306,200 +0.8% |
| 2019 | $6,418 +20.9% | $303,900 +12.8% |
| 2018 | $5,308 +10.4% | $269,400 +8.4% |
| 2017 | $4,807 +4.8% | $248,500 +15.4% |
| 2016 | $4,586 +4.3% | $215,300 +5.9% |
| 2014 | $4,396 +10% | $203,300 +1.8% |
| 2013 | $3,998 | $199,700 +12.1% |
| 2012 | $3,998 | $178,200 -13.5% |
| 2011 | -- | $206,000 |
| 2010 | $4,283 -17.8% | $206,000 -15.7% |
| 2009 | $5,209 | $244,400 |
Find assessor info on the county website
Neighborhood: Downtown
Nearby homes
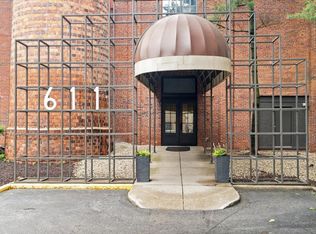
- $288,5002 bd2 ba1.1k sqft611 N Park Ave APT 201, Indianapolis, IN 46204Sold
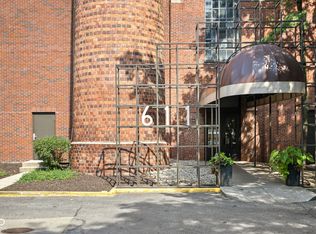
- $329,0002 bd2 ba2.4k sqft611 N Park Ave APT 205, Indianapolis, IN 46204Sold
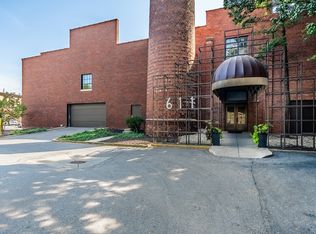
- $376,0002 bd2 ba1.2k sqft611 N Park Ave APT 210, Indianapolis, IN 46204Sold
- $350,0002 bd2 ba1.2k sqft611 N Park Ave APT 404, Indianapolis, IN 46204Sold

- $322,3001 bd1 ba1k sqft611 N Park Ave APT 412, Indianapolis, IN 46204Off Market
- $--1 bd1 ba-- sqft611 N Park Ave #1, Indianapolis, IN 46204Off Market
- $525,0002 bd2 ba1.2k sqft611 N Park Ave APT 505, Indianapolis, IN 46204Sold
- $897,4003 bd3 ba3.9k sqft619 E Walnut St, Indianapolis, IN 46204Off Market
Nearby schools
GreatSchools rating
- 7/10Center for Inquiry School 2Grades: K-5Distance: 0.2 mi
- 4/10Francis W. Parker School 56Grades: PK-8Distance: 1.8 mi
- 1/10Arsenal Technical High SchoolGrades: 9-12Distance: 0.6 mi
Get a cash offer in 3 minutes
Find out how much your home could sell for in as little as 3 minutes with a no-obligation cash offer.
Estimated market value
$333,000
Get a cash offer in 3 minutes
Find out how much your home could sell for in as little as 3 minutes with a no-obligation cash offer.
Estimated market value
$333,000
- Indiana
- Marion County
- Indianapolis
- 46204
- Downtown
- 611 N Park Ave Apartment 306
Nearby cities
Nearby neighborhoods
Nearby zip codes
Other Indianapolis Topics
