Discover the epitome of luxury urban living in this renovated 2-bed, 2-bath loft condo nestled in the historic Real Silk Lofts building, just off Mass Ave in downtown Indianapolis. Step inside this stunning unit to find soaring 16 ft ceilings that amplify the sense of space and light. A patio with an expansive window offers breathtaking views of Mass Ave, inviting the outdoors in. The interior underwent a major renovation in 2020, featuring new luxury vinyl flooring, renovated bathrooms, upgraded lighting, fresh paint, and custom additions like black interior doors and a barn door. The kitchen boasts modern amenities such as floating shelves, new cabinetry, and a stylish faucet, while the living area showcases a new fireplace mantle and screen. The loft space features floor-to-ceiling built-in bookshelves, creating a cozy retreat within the unit. The loft bedroom was elegantly papered with removable peel-and-stick wallpaper in April 2023, adding a touch of sophistication and the flexibility to personalize your space. Recent upgrades include new electric receptacles, switch plates, washer/dryer, dishwasher, and water heater for added convenience. Blackout blinds in the master bedroom offer privacy, while a full-range TV mount in the living area enhances entertainment options. Real Silk Lofts is renowned as one of downtown Indianapolis's premier condo buildings, boasting a prime location and exclusive amenities. Residents enjoy access to a pool, whirlpool sauna, steam room, and gym included in the monthly HOA fee. The building is also designated as a non-smoking environment. The unit comes with a parking space in the secure underground parking garage and a guest Pass for the guest parking lot. Experience the perfect blend of historic charm and modern luxury at Real Silk Lofts. This meticulously maintained unit offers a unique opportunity to embrace downtown living at its finest. Schedule a showing today and elevate your lifestyle in this urban oasis.
Sold
$376,000
611 N Park Ave APT 210, Indianapolis, IN 46204
2beds
1,230sqft
Residential, Condominium
Built in 1926
-- sqft lot
$384,300 Zestimate®
$306/sqft
$1,979 Estimated rent
Home value
$384,300
$354,000 - $419,000
$1,979/mo
Zestimate® history
Owner options
List your home for rent
$1,979/mo
Rent Zestimate®
Find your next renter with Zillow Rental Manager. Plus, with online applications, you can quickly screen prospective tenants – for free.
$1,979/mo
Rent Zestimate®
Refinance and save
$2,900/mo
Est. payment
Refinancing to a lower rate could help reduce your monthly payments and save thousands over the life of the loan.
$2,900/mo
Est. payment
Explore your selling options
Work with a Zillow partner agent
Leverage their expertise and Zillow's premium Showcase listings to get your home seen by more buyers.
Get startedList with your own agent
Get your home in front of millions of buyers by listing it on Zillow.
Learn how to do itSell it yourself
Take full control of how buyers see your home on Zillow by listing For Sale by Owner (FSBO).
List your homeWhat's special
Modern amenitiesStylish faucetUpgraded lightingRemovable peel-and-stick wallpaperFresh paintNew luxury vinyl flooringNew cabinetry
Zillow last checked:
Listing updated:
Listed by:
Thomas Stemlar 317-697-3455,
F.C. Tucker Company
Bought with:
Ceceily Cliff
Weichert REALTORS® Cooper Group Indy
Source: MIBOR as distributed by MLS GRID,MLS#: 21979482
Facts & features
Interior
Bedrooms & bathrooms
- Bedrooms: 2
- Bathrooms: 2
- Full bathrooms: 2
- Main level bathrooms: 2
- Main level bedrooms: 2
Primary bedroom
- Features: Luxury Vinyl Plank
- Level: Main
- Area: 182 Square Feet
- Dimensions: 14x13
Bedroom 2
- Features: Luxury Vinyl Plank
- Level: Main
- Area: 238 Square Feet
- Dimensions: 17X14
Dining room
- Features: Luxury Vinyl Plank
- Level: Main
- Area: 187 Square Feet
- Dimensions: 17X11
Great room
- Features: Luxury Vinyl Plank
- Level: Main
- Area: 238 Square Feet
- Dimensions: 14x17
Kitchen
- Features: Luxury Vinyl Plank
- Level: Main
- Area: 130 Square Feet
- Dimensions: 13X10
Sun room
- Features: Tile-Ceramic
- Level: Main
- Area: 80 Square Feet
- Dimensions: 16x5
Heating
- Forced Air
Cooling
- Has cooling: Yes
Appliances
- Included: Dishwasher, Dryer, Gas Water Heater, Laundry Connection in Unit, Microwave, Gas Oven, Refrigerator, Washer, Water Heater
- Laundry: Laundry Closet, Laundry Connection in Unit
Features
- Attic Access, Breakfast Bar, Bookcases, High Ceilings, High Speed Internet, Walk-In Closet(s)
- Windows: Window Metal
- Has basement: No
- Attic: Access Only
- Number of fireplaces: 1
- Fireplace features: Insert, Gas Log, Gas Starter, Great Room
- Common walls with other units/homes: 2+ Common Walls
Interior area
- Total structure area: 1,230
- Total interior livable area: 1,230 sqft
Property
Parking
- Total spaces: 1
- Parking features: Attached, Concrete, Garage Door Opener
- Attached garage spaces: 1
- Details: Garage Parking Other(Keyless Entry)
Accessibility
- Accessibility features: Hallway - 36 Inch Wide, Accessible Approach with Ramp, Accessible Entrance, Peep hole/door security
Features
- Levels: One Leveland + Loft
- Stories: 1
- Entry location: Building Common Entry,Upper Level
- Patio & porch: Covered
- Exterior features: Balcony
- Has view: Yes
- View description: City, Neighborhood
Lot
- Features: Sidewalks, Street Lights, Trees-Small (Under 20 Ft)
Details
- Parcel number: 491101202041000101
- Special conditions: Sales Disclosure On File
- Other equipment: Intercom
- Horse amenities: None
Construction
Type & style
- Home type: Condo
- Architectural style: Other
- Property subtype: Residential, Condominium
- Attached to another structure: Yes
Materials
- Brick
- Foundation: Concrete Perimeter
Condition
- Updated/Remodeled
- New construction: No
- Year built: 1926
Utilities & green energy
- Water: Municipal/City
- Utilities for property: Electricity Connected
Community & HOA
Community
- Features: Low Maintenance Lifestyle, Fitness Center, Pool, Hot Tub, Street Lights
- Subdivision: Real Silk Lofts
HOA
- Has HOA: Yes
- Amenities included: Coin Laundry, Elevator(s), Fitness Center, Indoor Pool, Insurance, Landscaping, Laundry, Maintenance, Maintenance Grounds, Maintenance Structure, Management, Meeting Room, Parking, Party Room, Pool, Recreation Facilities, Sauna, Snow Removal, Spa/Hot Tub, Trash, Water, Exercise Course
- Services included: Association Home Owners, Entrance Common, Exercise Room, Insurance, Laundry Connection In Unit, Lawncare, Maintenance Grounds, Maintenance Structure, Maintenance, Management, Snow Removal, Trash, Other
- HOA fee: $536 monthly
- HOA phone: 317-541-0000
Location
- Region: Indianapolis
Financial & listing details
- Price per square foot: $306/sqft
- Tax assessed value: $344,000
- Annual tax amount: $3,834
- Date on market: 8/27/2024
- Cumulative days on market: 82 days
- Electric utility on property: Yes
Price history
| Date | Event | Price |
|---|---|---|
| 12/10/2024 | Sold | $376,000-6%$306/sqft |
Source:  MIBOR as distributed by MLS GRID #21979482 Report a problem MIBOR as distributed by MLS GRID #21979482 Report a problem | ||
| 11/18/2024 | Pending sale | $399,999$325/sqft |
Source: MIBOR as distributed by MLS GRID #21979482 Report a problem | ||
| 8/27/2024 | Listed for sale | $399,999+45.5%$325/sqft |
Source: MIBOR as distributed by MLS GRID #21979482 Report a problem | ||
| 7/11/2017 | Sold | $275,000+19.6%$224/sqft |
Source: Public Record Report a problem | ||
| 7/21/2008 | Sold | $230,000-2.1%$187/sqft |
Source: MIBOR as distributed by MLS GRID #2809709 Report a problem | ||
| 5/25/2008 | Listed for sale | $234,900$191/sqft |
Source: Listhub #2809709 Report a problem | ||
Public tax history
| Year | Property taxes | Tax assessment |
|---|---|---|
| 2025 | $3,728 +0.5% | $344,000 +10.5% |
| 2024 | $3,709 -3.3% | $311,400 -0.2% |
| 2023 | $3,834 +8.3% | $312,000 -2.5% |
| 2022 | $3,541 -1.3% | $320,000 +5.4% |
| 2021 | $3,589 -1.3% | $303,500 -0.9% |
| 2020 | $3,635 +12.2% | $306,200 +0.8% |
| 2019 | $3,240 +21.1% | $303,900 +12.8% |
| 2018 | $2,676 +17.2% | $269,400 +8.4% |
| 2017 | $2,283 0% | $248,500 +15.4% |
| 2016 | $2,283 +4.3% | $215,300 +5.9% |
| 2014 | $2,189 +10.7% | $203,300 +1.8% |
| 2013 | $1,977 | $199,700 +12.1% |
| 2012 | $1,977 | $178,200 -13.5% |
| 2011 | -- | $206,000 |
| 2010 | $2,136 -17.6% | $206,000 -15.7% |
| 2009 | $2,594 | $244,400 |
Find assessor info on the county website
Neighborhood: Downtown
Nearby homes
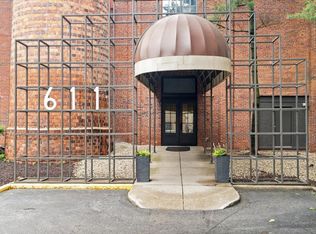
- $288,5002 bd2 ba1.1k sqft611 N Park Ave APT 201, Indianapolis, IN 46204Sold
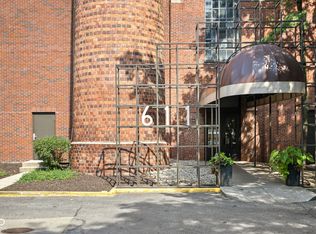
- $329,0002 bd2 ba2.4k sqft611 N Park Ave APT 205, Indianapolis, IN 46204Sold
- $315,0002 bd2 ba1.2k sqft611 N Park Ave APT 306, Indianapolis, IN 46204Sold

- $350,0002 bd2 ba1.2k sqft611 N Park Ave APT 404, Indianapolis, IN 46204Sold

- $320,3001 bd1 ba1k sqft611 N Park Ave APT 412, Indianapolis, IN 46204Off Market
- $--1 bd1 ba-- sqft611 N Park Ave #1, Indianapolis, IN 46204Off Market
- $525,0002 bd2 ba1.2k sqft611 N Park Ave APT 505, Indianapolis, IN 46204Sold
- $897,4003 bd3 ba3.9k sqft619 E Walnut St, Indianapolis, IN 46204Off Market
Nearby schools
GreatSchools rating
- 7/10Center for Inquiry School 2Grades: K-5Distance: 0.2 mi
- 4/10Francis W. Parker School 56Grades: PK-8Distance: 1.8 mi
- 1/10Arsenal Technical High SchoolGrades: 9-12Distance: 0.6 mi
Get a cash offer in 3 minutes
Find out how much your home could sell for in as little as 3 minutes with a no-obligation cash offer.
Estimated market value
$384,300
Get a cash offer in 3 minutes
Find out how much your home could sell for in as little as 3 minutes with a no-obligation cash offer.
Estimated market value
$384,300
- Indiana
- Marion County
- Indianapolis
- 46204
- Downtown
- 611 N Park Ave Apartment 210
Nearby cities
Nearby neighborhoods
Nearby zip codes
Other Indianapolis Topics
