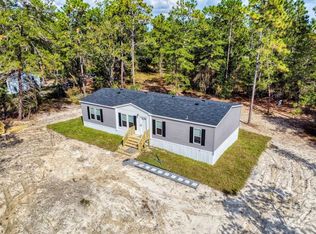
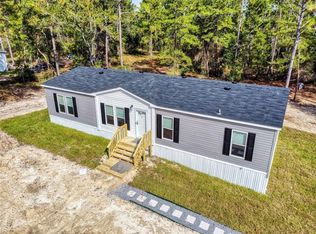
At no fault to the seller home is back on the market. **Owner will assist with closing cost** No money down USDA, FHA, Or VA Home Loans available. Welcome To A GORGEOUS Nature Escape. This stunning Split Bed - Room, Open Floor Plan 4-bedroom, 2-bathroom custom home is newly built and packed with premium features the upgraded OSB Wrap around the entire home. Enjoy this Green Star Certified home with a BRAND-NEW A/C system, a NEW Roof, and NEW installed Water Well & Septic Tank. The kitchen boasts NEW Stainless-Steel Appliances, overlooking the expansive Living Room / Dining Room! Bask in your privacy with this oversized 1.20 Acre lot. Bring your Horses family & the whole Lot!
Sold for $234,900
$234,900
611 NE 130 AVENUE NE, WILLISTON, FL 32696
4beds
1,580sqft
Manufactured Home, Single Family Residence
Built in 2025
1.2 Acres Lot
$233,900 Zestimate®
$149/sqft
$-- Estimated rent
Home value
$233,900
$171,000 - $323,000
Not available
Zestimate® history
Owner options
List your home for rent
Find your next renter with Zillow Rental Manager. Plus, with online applications, you can quickly screen prospective tenants – for free.
Refinance and save
$1,648/mo
Est. payment
Refinancing to a lower rate could help reduce your monthly payments and save thousands over the life of the loan.
$1,648/mo
Est. payment
Explore your selling options
Work with a Zillow partner agent
Leverage their expertise and Zillow's premium Showcase listings to get your home seen by more buyers.
Get startedList with your own agent
Get your home in front of millions of buyers by listing it on Zillow.
Learn how to do itSell it yourself
Take full control of how buyers see your home on Zillow by listing For Sale by Owner (FSBO).
List your homeWhat's special
Open floor planSplit bed-roomLime rock drivewayNew stainless-steel appliancesFront stepping stone walkway
Zillow last checked:
Listing updated:
Listed by:
Judson Villa 941-416-5915,
VILLA & COMPANY INC 941-416-5915
Bought with:
Danielle Johns, 3646394
DRUMMOND REALTY, INC.
Source: Stellar MLS,MLS#: A4643988 Originating MLS: Sarasota - Manatee
Originating MLS: Sarasota - Manatee
Facts & features
Interior
Bedrooms & bathrooms
- Bedrooms: 4
- Bathrooms: 2
- Full bathrooms: 2
Rooms
- Room types: Utility Room
Primary bedroom
- Features: En Suite Bathroom, Walk-In Closet(s)
- Level: First
- Area: 169 Square Feet
- Dimensions: 13x13
Bedroom 2
- Features: Other, Walk-In Closet(s)
- Level: First
- Area: 108 Square Feet
- Dimensions: 12x9
Bedroom 3
- Features: Other, Walk-In Closet(s)
- Level: First
- Area: 120 Square Feet
- Dimensions: 12x10
Bedroom 4
- Features: Tub With Shower, Walk-In Closet(s)
- Level: First
- Area: 120 Square Feet
- Dimensions: 12x10
Primary bathroom
- Features: Dual Sinks, Walk-In Closet(s)
- Level: First
- Area: 120 Square Feet
- Dimensions: 12x10
Bathroom 2
- Features: Single Vanity, Storage Closet
- Level: First
- Area: 63 Square Feet
- Dimensions: 9x7
Dining room
- Features: Window/Skylight in Bath
- Level: First
- Area: 120 Square Feet
- Dimensions: 12x10
Kitchen
- Level: First
- Area: 240 Square Feet
- Dimensions: 20x12
Living room
- Features: Ceiling Fan(s)
- Level: First
- Area: 216 Square Feet
- Dimensions: 18x12
Utility room
- Features: Other, Storage Closet
- Level: First
- Area: 72 Square Feet
- Dimensions: 9x8
Heating
- Central
Cooling
- Central Air
Appliances
- Included: Convection Oven, Dishwasher, Electric Water Heater, Exhaust Fan, Range, Range Hood, Refrigerator
- Laundry: Electric Dryer Hookup, Washer Hookup
Features
- Ceiling Fan(s), Kitchen/Family Room Combo, Living Room/Dining Room Combo, Open Floorplan, Primary Bedroom Main Floor, Solid Surface Counters, Split Bedroom
- Flooring: Luxury Vinyl
- Windows: ENERGY STAR Qualified Windows
- Has fireplace: No
Interior area
- Total structure area: 1,580
- Total interior livable area: 1,580 sqft
Property
Parking
- Parking features: Driveway, Guest, Open, Oversized, Parking Pad, RV Access/Parking
- Has uncovered spaces: Yes
Features
- Levels: One
- Stories: 1
- Exterior features: Private Mailbox
- Has view: Yes
- View description: Trees/Woods
Lot
- Size: 1.2 Acres
- Features: Cleared, In County, Landscaped, Oversized Lot, Zoned for Horses
- Residential vegetation: Mature Landscaping, Trees/Landscaped, Wooded
Details
- Parcel number: 0976300500
- Zoning: AR
- Special conditions: None
Construction
Type & style
- Home type: MobileManufactured
- Architectural style: Ranch
- Property subtype: Manufactured Home, Single Family Residence
Materials
- Vinyl Siding
- Foundation: Raised
- Roof: Shingle
Condition
- Completed
- New construction: Yes
- Year built: 2025
Details
- Builder model: Safe IRA Homes
- Builder name: Safe IRA Homes, LLC
- Warranty included: Yes
Utilities & green energy
- Sewer: Septic Tank
- Water: Well
- Utilities for property: Electricity Connected, Water Connected
Green energy
- Energy efficient items: Appliances, Construction, Doors, Windows
Community & HOA
Community
- Features: Golf Carts OK, Horses Allowed
- Security: Fire Alarm
- Pet fee: $0 monthly
- Subdivision: WILLISTON HIGHLANDS
HOA
- Has HOA: No
Location
- Region: Williston
Financial & listing details
- Price per square foot: $149/sqft
- Annual tax amount: $260
- Date on market: 3/11/2025
- Cumulative days on market: 329 days
- Listing terms: Cash,Conventional,FHA,Private Financing Available,USDA Loan,VA Loan
- Ownership: Fee Simple
- Total actual rent: 0
- Electric utility on property: Yes
- Road surface type: Limerock
- Body type: Double Wide
Price history
| Date | Event | Price |
|---|---|---|
| 4/29/2026 | Sold | $234,900$149/sqft |
Source:  Stellar MLS #A4643988 Report a problem Stellar MLS #A4643988 Report a problem | ||
| 3/30/2026 | Pending sale | $234,900$149/sqft |
Source: Stellar MLS #A4643988 Report a problem | ||
| 3/10/2026 | Listed for sale | $234,900$149/sqft |
Source: Stellar MLS #A4643988 Report a problem | ||
| 2/28/2026 | Pending sale | $234,900$149/sqft |
Source: Stellar MLS #A4643988 Report a problem | ||
| 11/10/2025 | Listed for sale | $234,900$149/sqft |
Source: Stellar MLS #A4643988 Report a problem | ||
| 10/1/2025 | Pending sale | $234,900$149/sqft |
Source: Stellar MLS #A4643988 Report a problem | ||
| 9/23/2025 | Price change | $234,900-0.4%$149/sqft |
Source: Stellar MLS #A4643988 Report a problem | ||
| 3/11/2025 | Listed for sale | $235,900$149/sqft |
Source: Stellar MLS #A4643988 Report a problem | ||
Public tax history
Tax history is unavailable.
Neighborhood: 32696
Nearby homes
- $225,7504 bd2 ba1.4k sqft631 NE 130th Ave, Williston, FL 32696Sold
- $228,0001.08 Acres621 NE 130th Ave, Williston, FL 32696Sold
- $138,300-- bd2 ba1.2k sqft571 NE 130th Ave, Williston, FL 32696Off Market
- $228,7504 bd2 ba1.4k sqft641 NE 130th Ave, Williston, FL 32696Sold
- $229,4504 bd2 ba1.4k sqft691 NE 130th Ave, Williston, FL 32696Sold
- $234,9004 bd2 ba1.5k sqft660 NE 131st Ave, Williston, FL 32696New Construction
- $206,4003 bd2 ba1.6k sqft13051 NE 5th St, Williston, FL 32696Off Market
- $268,0005 bd3 ba2k sqft690 NE 131st Ave, Williston, FL 32696Sold
Nearby schools
GreatSchools rating
- NALevy Virtual Instruction ProgramGrades: K-12Distance: 9.1 mi
- NALevy Virtual FranchiseGrades: 6-12Distance: 9.1 mi
- NALevy Virtual Instruction Program (District Provided)Grades: K-12Distance: 9.1 mi
Schools provided by the listing agent
- Elementary: Bronson Elementary School-LV
- Middle: Bronson Middle/High School-LV
- High: Bronson Middle/High School-LV
Source: Stellar MLS. This data may not be complete. We recommend contacting the local school district to confirm school assignments for this home.
Get a cash offer in 3 minutes
Find out how much your home could sell for in as little as 3 minutes with a no-obligation cash offer.
Estimated market value
$233,900
Get a cash offer in 3 minutes
Find out how much your home could sell for in as little as 3 minutes with a no-obligation cash offer.
Estimated market value
$233,900
- Florida
- Levy County
- Williston
- 32696
- 611 NE 130 AVENUE NE
Nearby cities
Nearby zip codes
Other Williston Topics
