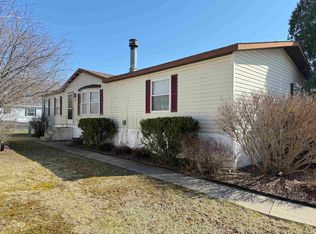
Don’t miss this opportunity to own a well-maintained 1994 Marshfield double-wide manufactured home in one of the area’s most desirable communities! This spacious home offers 3 bedrooms, 2 full baths, and a functional layout with room to spread out. Enjoy a bright living and dining room, a large eat-in kitchen, and a cozy family room featuring a beautiful wood-burning fireplace. A new roof adds peace of mind, and most major appliances are included. Lovingly cared for over the years, this home is priced to allow for your own cosmetic updates while offering excellent value and equity potential. Whether you’re a first-time buyer, downsizing, or looking for an affordable home with plenty of space, this is one you won’t want to miss. Schedule your showing today! Pet-friendly (HOA approval for dogs). Sewer/well approx. $75/month. Lot rent $955/month, park approval required. Schedule your showing today!
Active
Price cut: $15K (7/3)
$100,000
611 Opal Ave, Lannon, WI 53046
3beds
1,792sqft
Manufactured Home
Built in 1994
-- sqft lot
$-- Zestimate®
$56/sqft
$-- HOA
What's special
- --
- on Zillow |
- 859
- views |
- 28
- saves |
Zillow last checked:
Listing updated:
Listed by:
Chris Slinker,
Berkshire Hathaway HomeServices Water City Realty
Source: SCWMLS,MLS#: 2021950
Facts & features
Interior
Bedrooms & bathrooms
- Bedrooms: 3
- Bathrooms: 2
- Full bathrooms: 2
- Main level bathrooms: 2
Primary bedroom
- Level: Main
- Area: 128
- Dimensions: 16 x 8
Bedroom 2
- Level: Main
- Area: 56
- Dimensions: 8 x 7
Bedroom 3
- Level: Main
- Area: 56
- Dimensions: 8 x 7
Family room
- Area: 224
- Dimensions: 16 x 14
Kitchen
- Features: Kitchen Island, Range/Oven, Refrigerator, Dishwasher, Microwave
- Level: Main
- Area: 108
- Dimensions: 9 x 12
Living room
- Level: Lower
- Area: 198
- Dimensions: 22 x 9
Cooling
- Central Air
Appliances
- Included: Washer
Features
- Walk-In Closet(s), Vaulted Ceiling(s)
- Basement: None
- Has fireplace: Yes
- Fireplace features: Wood Burning
Interior area
- Total structure area: 1,792
- Total interior livable area: 1,792 sqft
- Finished area above ground: 1,792
Property
Parking
- Total spaces: 1
- Parking features: 1 car
- Garage spaces: 1
- Has uncovered spaces: Yes
Features
- Levels: One
- Stories: 1
- Patio & porch: Deck
Lot
- Features: Corner Lot
Details
- Parcel number: 0000
- Zoning: RESI
Construction
Type & style
- Home type: MobileManufactured
- Architectural style: Ranch
- Property subtype: Manufactured Home
Materials
- Vinyl Siding
Condition
- Year built: 1994
Utilities & green energy
- Sewer: Public Sewer
- Water: Public
- Utilities for property: Cable Available
Community & HOA
Community
- Subdivision: Lannon Estates
Location
- Region: Lannon
Financial & listing details
- Price per square foot: $56/sqft
- Date on market: 4/29/2026
- Inclusions: All Appliances
- Exclusions: Seller's personal items
Estimated market value
Not available
Estimated sales range
Not available
Not available
Price history
| Date | Event | Price |
|---|---|---|
| 7/3/2026 | Price change | $100,000-13%$56/sqft |
Source: SCWMLS #2021950 Report a problem | ||
| 6/2/2026 | Price change | $115,000-8%$64/sqft |
Source:  WIREX MLS #2021950 Report a problem WIREX MLS #2021950 Report a problem | ||
| 4/29/2026 | Listed for sale | $125,000$70/sqft |
Source: WIREX MLS #2021950 Report a problem | ||
Public tax history
Tax history is unavailable.
Monthly payment
Climate risks
Neighborhood: 53046
Nearby schools
GreatSchools rating
- 8/10Lannon Elementary SchoolGrades: K-4Distance: 0.2 mi
- 10/10Templeton Middle SchoolGrades: 7-8Distance: 2 mi
- 7/10Hamilton High SchoolGrades: 9-12Distance: 1.8 mi
Schools provided by the listing agent
- District: Hamilton
Source: SCWMLS. This data may not be complete. We recommend contacting the local school district to confirm school assignments for this home.
- $423,800-- bd-- ba-- sqft7249 N Lake St, Lannon, WI 53046Off Market
- $193,000-- bd-- ba-- sqft7249 Lake St, Lannon, WI 53046Off Market
- $426,6002 bd1 ba-- sqft7241 N Lake St, Lannon, WI 53046Off Market
- $409,2003 bd2 ba1.4k sqft7277 Lake St, Lannon, WI 53046Off Market
- $468,600-- bd-- ba-- sqft19966 Overlook Ct, Lannon, WI 53046Off Market
- $600,400-- bd-- ba-- sqft19966 Overlook Ct #13-2, Lannon, WI 53046Off Market
- $354,100-- bd-- ba-- sqft20584 W Main St, Lannon, WI 53046Off Market
- $--1 sqftLot4 Weather Edge, Lannon, WI 53046Off Market
Similar homes
- $129,0003 bd2 ba1.6k sqft402 Opal Ave, Lannon, WI 53046For Sale
 MLS ID #2020235, Chris Slinker. SCWMLS
 - $115,0003 bd2 ba1k sqftW220N7095 Town Line ROAD, Lisbon, WI 53089Active
 MLS ID #1964128, Michelle Castillo. WIREX MLS
 - $99,9003 bd2 ba1k sqftThe Woodlands Condiminiums, Milwaukee, WI 53224Active
 MLS ID #1977291, Dan Grimm. WIREX MLS
 - $75,0003 bd2 ba1.1k sqftN168W21700 Main St, Jackson, WI 53037For Sale
 BHHS broker feed
 - $75,0003 bd2 ba1.1k sqftN168W21700 Main St #40, Jackson, WI 53037For SaleMLS ID #2030591, Chris Slinker. SCWMLS
- $149,9004 bd2 ba2k sqft2328 N 9th STREET, Milwaukee, WI 53206ActiveMLS ID #1977439, Chris Slinker. WIREX MLS
- $130,0003 bd2 ba905 sqft5809 N 36th STREET, Milwaukee, WI 53209ActiveMLS ID #1977959, Christopher Letherwood. WIREX MLS
- $90,0003 bd2 ba1.1k sqftRoyal Orleans, Milwaukee, WI 53224ActiveMLS ID #1969348, Jenean Shorter. WIREX MLS
- $95,0003 bd2 ba1.1k sqft3147 N 39th STREET #3151, Milwaukee, WI 53216ActiveMLS ID #1973275, AnaCristina Rodriguez-Ross. WIREX MLS
- $109,9003 bd1 ba1.1k sqft4708 N 36th STREET, Milwaukee, WI 53209ActiveMLS ID #1975722, Michael Baron. WIREX MLS
- $78,9003 bd2 ba1k sqftThe Woodlands Condominium, Milwaukee, WI 53224ActiveMLS ID #1972708, Melanie Eden. WIREX MLS
- $120,0002 bd1 ba900 sqft1225 W Capitol DRIVE, Milwaukee, WI 53206ActiveMLS ID #1977601, Melissa Aderhold. WIREX MLS
- $85,0003 bd3 ba1.3k sqftJade Gardens, Milwaukee, WI 53223ActiveMLS ID #1966862, John Molitor. WIREX MLS
- $134,7004 bd2 ba1.1k sqft2628 N 7th STREET, Milwaukee, WI 53212ActiveMLS ID #1977739, James Harris Jr. WIREX MLS
- $114,9004 bd2 ba1.2k sqftThe Woodlands, Milwaukee, WI 53224ActiveMLS ID #1972997, Tong Vang. WIREX MLS
- $109,9002 bd2 ba1k sqftNewport West, Milwaukee, WI 53225ActiveMLS ID #1965330, Mellisa Hayes. WIREX MLS
- $89,9003 bd2 ba1.5k sqft2151 N 38th STREET, Milwaukee, WI 53208ActiveMLS ID #1973969, Mark Kivley. WIREX MLS
- $120,0003 bd2 ba1k sqftThe Woodlands, Milwaukee, WI 53224ActiveMLS ID #1973287, Frederick Kyles. WIREX MLS
- $112,5002 bd2 ba965 sqftMill Valley, Milwaukee, WI 53224ActiveMLS ID #1965029, Pat Tasker. WIREX MLS
- $120,0003 bd2 ba1k sqft4457 N 47th STREET, Milwaukee, WI 53218ActiveMLS ID #1975825, Geneva Byrd. WIREX MLS
