Skip main navigation
Off market
  • Price Unknown

    611 Osprey Dr, Waterloo, ON N2V 2A7

    4beds
    2,117sqft
    SingleFamily
    Built in 1990
    -- sqft lot
    $-- Zestimate®
    C$--/sqft
    C$3,267 Estimated rent

    Home value

    Not available

    Estimated sales range

    Not available

    Not available

    Loading
    Loading...

    Owner options

    List your home for rent

    C$3,267/mo

    Rent Zestimate®

    Find your next renter with Zillow Rental Manager. Plus, with online applications, you can quickly screen prospective tenants – for free.

    Learn more

    C$3,267/mo

    Rent Zestimate®

    Refinance and save

    Refinancing to a lower rate could help reduce your monthly payments and save thousands over the life of the loan.

    See today's rates

    Explore your selling options

    Work with a Zillow partner agent

    Leverage their expertise and Zillow's premium Showcase listings to get your home seen by more buyers.

    Get started

    List with your own agent

    Get your home in front of millions of buyers by listing it on Zillow.

    Learn how to do it

    Sell it yourself

    Take full control of how buyers see your home on Zillow by listing For Sale by Owner (FSBO).

    List your home

    What's special

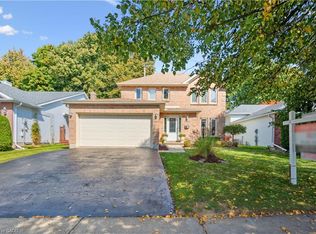
    WELCOME TO YOUR NEW HOME! You've been waiting for just the right house.....you've found it here. As you walk up to this beautiful 4 level backsplit you'll appreciate the large double driveway and new front door giving a grand entrance. Inside you'll come straight into the foyer and soak in the space. The large living room and dining room features a lovely skylight, vaulted ceilings and large front window. The renovated kitchen offers granite counters, stainless steel appliances, an eat-in area and convenient access to the yard. A newly redone patio, shed and private fenced yard is exactly what your family has been looking for. Upstairs you'll find the 3 good sized bedrooms and the main bathroom. The primary bedroom offers a 3-piece ensuite bathroom for your convenience. Downstairs you'll discover yet another bedroom/office and another 3 piece bathroom. Room for the entire family and certainly a great set up for guest accomodations or inlaw set up. The large family room is open to the kitchen level and offers large windows and a gas fireplace. Yet another level below offers laundry, storage and unfinished room perfect for a gym! Lots of potential here if one wanted to finish off even more space. This lovely family home won't last. OFFERS WILL NOW BE REVIEWED MONDAY MARCH 8th 7:30pm.

    This property is off market, which means it's not currently listed for sale or rent on Zillow. This may be different from what's available on other websites or public sources.
    Facts & features

    Interior

    Bedrooms & bathrooms
    • Bedrooms: 4
    • Bathrooms: 3
    • Full bathrooms: 3
    Features
    • Sump Pump, In-law Capability, Auto Garage Door Remote(s), Water Softener
    • Fireplace features: Natural Gas
    Interior area
    • Total interior livable area: 2,117 sqft

    Property

    Details
    • Additional structures: Shed, Fence - Full

    Construction

    Type & style
    • Home type: SingleFamily
    • Architectural style: Backsplit
    Condition
    • Year built: 1990

    Utilities & green energy

    • Sewer: Sewer (Municipal)

    Community & neighborhood

    Location
    • Region: Waterloo

    Other

    Other facts
    • Fireplace Features: Natural Gas
    • Property Type: Residential
    • Roof: Asphalt Shing
    • Cooling: Central Air
    • Features Area Influences: Rec./Community Centre, Shopping Nearby, Schools, Playground Nearby, Trails, Greenbelt/Conservation, Place of Worship, Public Transit, Library, Park, Quiet Area, Open Spaces, Highway Access, Campground
    • Sewer: Sewer (Municipal)
    • Interior Features: Sump Pump, In-law Capability, Auto Garage Door Remote(s), Water Softener
    • Exterior Features: Privacy, Patio(s), Landscaped
    • Other Structures: Shed, Fence - Full
    • Heating: Gas, Forced Air
    • Architectural Style: Backsplit
    • Location: Urban

    Price history

    DateEventPrice
    3/7/2021Price changeC$685,000-5.5%C$324/sqft
    Source: Royal LePage Wolle Realty #40071409 Report a problem
    3/4/2021Listed for saleC$725,000C$342/sqft
    Source: Royal LePage Wolle Realty #40071409 Report a problem

    Public tax history

    Tax history is unavailable.

    Neighborhood: Lakeshore North

    Nearby schools

    GreatSchools rating

    No schools nearby

    We couldn't find any schools near this home.

    Schools provided by the listing agent
    • Elementary: JK-8 Sir Edgar Bauer/ JK-8 Northlake Woods
    • High: St. David/ Waterloo C.I.

    Source: The MLS. This data may not be complete. We recommend contacting the local school district to confirm school assignments for this home.