Skip main navigation
Off market
  • $487,800

    611 Pin Oak Ln, Perkasie, PA 18944

    3beds
    2,092sqft
    SingleFamily
    Built in 2018
    2,199 Square Feet Lot
    $487,800 Zestimate®
    $233/sqft
    $2,935 Estimated rent

    Home value

    $487,800

    $459,000 - $517,000

    $2,935/mo

    Zestimate® history
    Loading
    Loading...

    Owner options

    List your home for rent

    $2,935/mo

    Rent Zestimate®

    Find your next renter with Zillow Rental Manager. Plus, with online applications, you can quickly screen prospective tenants – for free.

    Learn more

    $2,935/mo

    Rent Zestimate®

    Refinance and save

    $3,091/mo

    Est. payment

    Refinancing to a lower rate could help reduce your monthly payments and save thousands over the life of the loan.

    See today's rates

    $3,091/mo

    Est. payment

    Explore your selling options

    Work with a Zillow partner agent

    Leverage their expertise and Zillow's premium Showcase listings to get your home seen by more buyers.

    Get started

    List with your own agent

    Get your home in front of millions of buyers by listing it on Zillow.

    Learn how to do it

    Sell it yourself

    Take full control of how buyers see your home on Zillow by listing For Sale by Owner (FSBO).

    List your home

    What's special

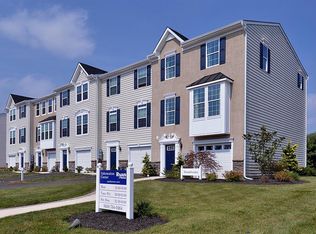
    COMING SOON! hurry in for our Mendelssohn Luxury Package here at Perkasie Woods, the premiere new construction garage townhome community located in the heart of Bucks County, surrounded by hundreds of acres of community parks, walking trails and shopping! This luxury townhome community gives you the low-maintenance lifestyle you deserve that leaves you with more time to do the things you love! You'll love coming home to your new Mendelssohn floorplan! This luxury home comes with a 2-car garage! Enter into the foyer and its eye-catching split staircase that leads up to the main level and down to the finished walkout lower level facing your wooded backyard. Check out the amazing open-concept layout on your main level: huge, bright living room with a breakfast bar overlooking the chef's kitchen and spacious dining area with views of the treetops. Your gourmet kitchen includes granite countertops, a large island, 42" cabinets, and stainless steel appliances! To top it off, your entire main level has hardwood flooring! Off the kitchen through sliding glass doors, you will have a beautiful 180 sq.ft. composite deck. Your friends will be so jealous of this incredible entertaining space! Upstairs you'll find the owner's suite with a tray ceiling, large walk-in closet, plenty of room for a king-size bedroom furniture set, and an airy owner's bath with double sink vanity, oversized shower and a linen closet. Down the hall are 2 additional bedrooms, a laundry room with storage and a hall bath with linen closet, too. With this amazing luxury home, you can receive $4,000 cash towards closing with the use of NVR Mortgage. See Sales & Marketing Reps for more details while supplies last.

    This property is off market, which means it's not currently listed for sale or rent on Zillow. This may be different from what's available on other websites or public sources.

    Facts & features

    Interior

    Bedrooms & bathrooms
    • Bedrooms: 3
    • Bathrooms: 3
    • Full bathrooms: 2
    • 1/2 bathrooms: 1
    Heating
    • Forced air, Gas
    Cooling
    • Central
    Appliances
    • Included: Dishwasher, Garbage disposal, Microwave, Range / Oven
    Features
    • Master Bath(s), Kitchen - Eat-In, Butlers Pantry
    Interior area
    • Total interior livable area: 2,092 sqft

    Property

    Parking
    • Parking features: Garage - Attached
    Lot
    • Size: 2,199 Square Feet

    Construction

    Type & style
    • Home type: SingleFamily
    • Architectural style: Traditional
    Condition
    • Year built: 2018

    Community & HOA

    Location
    • Region: Perkasie

    Financial & listing details

    • Price per square foot: $233/sqft

    Price history

    DateEventPrice
    8/9/2018Listing removed$329,990$158/sqft
    Source: Ryan Homes #1000834230 Report a problem
    7/5/2018Price change$329,990+2.2%$158/sqft
    Source: Ryan Homes #1000834230 Report a problem
    6/17/2018Price change$322,990+1.6%$154/sqft
    Source: Ryan Homes #1000834230 Report a problem
    5/14/2018Price change$317,990+1%$152/sqft
    Source: Ryan Homes #1000834230 Report a problem
    5/11/2018Listed for sale$314,990$151/sqft
    Source: Ryan Homes #1000834230 Report a problem

    Public tax history

    Tax history is unavailable.

    Neighborhood: 18944

    Nearby schools

    GreatSchools rating
    Schools provided by the listing agent
    • Elementary: Sellersville
    • Middle: Pennridge Central
    • High: Pennridge
    • District: Pennridge

    Source: The MLS. This data may not be complete. We recommend contacting the local school district to confirm school assignments for this home.

    Get a cash offer in 3 minutes
    Find out how much your home could sell for in as little as 3 minutes with a no-obligation cash offer.
    Estimated market value
    $487,800
    Get a cash offer in 3 minutes
    Find out how much your home could sell for in as little as 3 minutes with a no-obligation cash offer.
    Estimated market value
    $487,800