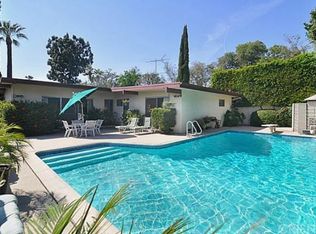
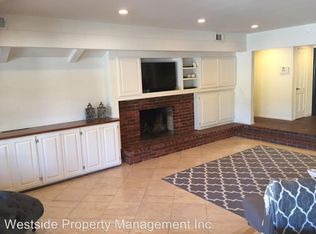
The Wishnow Residence - Benton and Park, AIA circa 1961. Wallace Benton and Donald Park were part of a second wave of influential modern architects to build in Southern California. Donald Park was a student of A Quincy Jones at the prestigious U.S.C. school of architecture. He later worked for Jones before forming the firm of Benton and Park along with Wallace. They would go on to design homes in the greater Los Angeles area, including several in what would come to be known as Crestwood Hills, a haven for modern architecture. The Wishnow Residence is a fine example of the firm's take on California modernism. It is located at the end of a quiet cul-de-sac moments from a beautiful well landscaped park full of trees. Upon approach, a gated atrium sets the tone. A double door entry with a lions head knocker greets your guests. From the moment of entry, it's clear you're in store for something special. Boasting over 3,000 square feet with 3 bedrooms and 4 bathrooms, each room is generously proportioned and creates a beautiful flow for the entire home. The ceiling height is approaching 10' tall. Original Terrazzo flooring with brass inlays is present both inside and out. The oversized living room with its floor to ceiling walls of glass wonderfully connects the indoors with the backyard. One of the dueling interior fireplaces is clad in marble and is juxtaposed with a quartz rock wall and a floor to ceiling built in bookshelf. A pocket door gives way to the generous sized family room with the second fireplace clad in original travertine. This opens directly back thru the kitchen and breakfast area. A dedicated formal dining room is positioned nicely opposite the breakfast area. A line of clerestory windows along family room, living room and primary bedroom complete the floor to ceiling walls of glass, allows for soft light to flood through the home and reminds us why we love a good mid century modern home. Each of these rooms looks out to the kidney shaped pool to completed the modern vibe. The large primary bedroom has a slider leading out to the patio and pool. The ensuite bathroom contains a dual sinks and a separate shower and tub. The perfect home for a cocktail party, yet, also peaceful and tranquil. This architectural house has been loved by its current owners and is ready to make its next owner proud to call it home.
For sale
Price cut: $96K (11/4)
$1,699,000
6110 Mary Ellen Ave, Van Nuys, CA 91401
3beds
3,085sqft
Residential, Single Family Residence
Built in 1961
8,036 Square Feet Lot
$1,651,600 Zestimate®
$551/sqft
$-- HOA
What's special
- 33 days
- 835
- 135
Zillow last checked:
Listing updated:
Listed by:
Brian K. Courville DRE # 01496206 310-622-0312,
Compass 310-652-6285
Source: CLAW,MLS#: 26998121
Facts & features
Interior
Bedrooms & bathrooms
- Bedrooms: 3
- Bathrooms: 4
- Full bathrooms: 1
- 3/4 bathrooms: 1
- 1/2 bathrooms: 2
Rooms
- Room types: Atrium, Breakfast, Dining Room, Entry, Family Room, Formal Entry, Great Room, Jack And Jill, Lanai, Living Room, Pantry, Powder, Walk-In Closet
Bedroom
- Features: Walk-In Closet(s)
Bathroom
- Features: Double Vanity(s), Dual Entry (Jack & Jill) Bath, Linen Closet, Shower and Tub, Shower Stall
Kitchen
- Features: Gourmet Kitchen, Kitchen Island, Open to Family Room, Pantry
Heating
- Fireplace(s), Forced Air
Cooling
- Air Conditioning, Central Air
Appliances
- Included: Double Oven, Gas Cooktop, Dishwasher, Dryer, Disposal, Range/Oven, Refrigerator, Washer, Water Line to Refrigerator
- Laundry: Laundry Room
Features
- High Ceilings, Open Floorplan, Turnkey, Recessed Lighting, Breakfast Area, Breakfast Counter / Bar, Dining Area, Family Kitchen, Formal Dining Rm
- Flooring: Carpet, Hardwood, Terrazzo
- Has fireplace: Yes
- Fireplace features: Family Room, Gas, Great Room
Interior area
- Total structure area: 3,085
- Total interior livable area: 3,085 sqft
Property
Parking
- Total spaces: 4
- Parking features: Attached, Storage, Direct Access, Garage Door Opener, Driveway, Concrete, Garage - 2 Car, Garage Is Attached
- Attached garage spaces: 2
- Has uncovered spaces: Yes
Features
- Levels: One
- Stories: 1
- Has private pool: Yes
- Pool features: In Ground, Private
- Spa features: None
- Has view: Yes
- View description: Pool, Trees/Woods
- Has water view: Yes
Lot
- Size: 8,036 Square Feet
- Dimensions: 60 x 135
Details
- Additional structures: None
- Parcel number: 2331030026
- Zoning: LAR1
- Special conditions: Standard
Construction
Type & style
- Home type: SingleFamily
- Architectural style: Mid-Century
- Property subtype: Residential, Single Family Residence
Condition
- Year built: 1961
Utilities & green energy
- Sewer: In Street
- Water: District
Community & HOA
Community
- Security: Carbon Monoxide Detector(s), Gated, Alarm System
HOA
- Has HOA: No
Location
- Region: Van Nuys
Financial & listing details
- Price per square foot: $551/sqft
- Tax assessed value: $1,100,198
- Date on market: 10/7/2026
- Exclusions: Two medicine Cabinets. One in primary bath, the other in the laundry. Picture lighting in the hallway.
Estimated market value
$1,651,600
$1.57M - $1.73M
$8,253/mo
Price history
| Date | Event | Price |
|---|---|---|
| 11/4/2026 | Price change | $1,699,000-5.3%$551/sqft |
Source:  CLAW #26998121 Report a problem | ||
| 10/7/2026 | Listed for sale | $1,795,000$582/sqft |
Source: CLAW #26998121 Report a problem | ||
| 6/27/2026 | Listing removed | $1,795,000$582/sqft |
Source: CLAW #26785355 Report a problem | ||
| 6/11/2026 | Listed for sale | $1,795,000$582/sqft |
Source: CLAW #26785355 Report a problem | ||
| 5/16/2026 | Contingent | $1,795,000$582/sqft |
Source: CLAW #26785355 Report a problem | ||
| 4/29/2026 | Listed for sale | $1,795,000+104%$582/sqft |
Source: CLAW #26785355 Report a problem | ||
| 9/5/2013 | Sold | $880,000+34.4%$285/sqft |
Source:  CLAW #13683659 Report a problem | ||
| 4/30/2013 | Sold | $655,000+7277677.8%$212/sqft |
Source: Public Record Report a problem | ||
| 12/31/1969 | Sold | $9 |
Source: Agent Provided Report a problem | ||
Public tax history
| Year | Property taxes | Tax assessment |
|---|---|---|
| 2026 | -- | $1,100,198 +2% |
| 2025 | $13,278 +1.2% | $1,078,627 +2% |
| 2024 | $13,115 +2% | $1,057,478 +2% |
| 2023 | $12,863 +4.8% | $1,036,744 +2% |
| 2022 | $12,270 +1.3% | $1,016,417 +2% |
| 2021 | $12,110 -1% | $996,488 +1% |
| 2020 | $12,229 | $986,271 +2% |
| 2019 | $12,229 +5.4% | $966,933 +2% |
| 2018 | $11,598 | $947,975 +2% |
| 2017 | $11,598 +2.2% | $929,388 +2% |
| 2016 | $11,344 +2.5% | $911,166 +1.5% |
| 2015 | $11,069 +1.2% | $897,480 +2% |
| 2014 | $10,943 | $879,900 +138.1% |
| 2012 | -- | $369,624 +2% |
| 2011 | -- | $362,377 +0.8% |
| 2010 | -- | $359,670 -0.2% |
| 2009 | -- | $360,526 +2% |
| 2008 | -- | $353,458 +2% |
| 2007 | -- | $346,528 +2% |
| 2006 | -- | $339,734 |
| 2005 | -- | $339,734 +4% |
| 2004 | -- | $326,544 +1.9% |
| 2003 | -- | $320,561 +2% |
| 2002 | -- | $314,276 +4% |
| 2000 | -- | $302,075 |
Find assessor info on the county website
Monthly payment
Est. payment
Payment breakdown
Explore the cost of this home by adjusting the details. Changes won't be saved.Climate risks
Neighborhood: Valley Glen

Similar homes
- $1,650,0004 bd4 ba2.4k sqft14542 Otsego St, Sherman Oaks, CA 91403For Sale
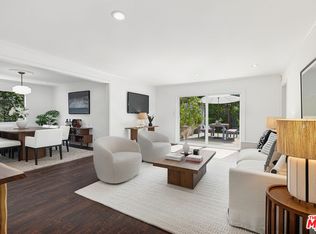 MLS ID #26991345, Darcy Kaye DRE # 01322432, Sotheby's International Realty. CLAW
- $1,699,0004 bd4 ba3.1k sqft18202 Lake Encino Dr, Encino, CA 91316For Sale
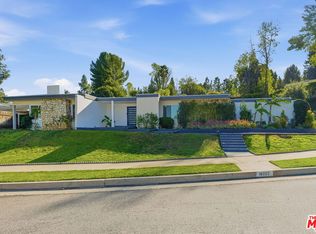 MLS ID #26876315, Elizabeth Friedman DRE # 01507367, Chelsea Properties. CLAW
- $1,549,0006 bd6 ba2.8k sqft9356 Lasaine Ave, Northridge, CA 91325For Sale
 MLS ID #26106512, Carol Huston DRE # 01261965, True Story Realty. CLAW
- $1,995,0005 bd5 ba3k sqft14011 Magnolia Blvd, Sherman Oaks, CA 91423For Sale
 MLS ID #26986799, Kevin Stewart DRE # 02050755, Resident Group. CLAW
