Skip main navigation
Off market
  • $981,800

    6111 Clary Sage Way, Apex, NC 27523

    5beds
    3,663sqft
    Single Family Residence
    Built in 2025
    -- sqft lot
    $981,800 Zestimate®
    $268/sqft
    $3,771 Estimated rent

    Home value

    $981,800

    $913,000 - $1.06M

    $3,771/mo

    Zestimate® history
    Loading
    Loading...

    Owner options

    List your home for rent

    $3,771/mo

    Rent Zestimate®

    Find your next renter with Zillow Rental Manager. Plus, with online applications, you can quickly screen prospective tenants – for free.

    Learn more

    $3,771/mo

    Rent Zestimate®

    Refinance and save

    $5,799/mo

    Est. payment

    Refinancing to a lower rate could help reduce your monthly payments and save thousands over the life of the loan.

    See today's rates

    $5,799/mo

    Est. payment

    Explore your selling options

    Work with a Zillow partner agent

    Leverage their expertise and Zillow's premium Showcase listings to get your home seen by more buyers.

    Get started

    List with your own agent

    Get your home in front of millions of buyers by listing it on Zillow.

    Learn how to do it

    Sell it yourself

    Take full control of how buyers see your home on Zillow by listing For Sale by Owner (FSBO).

    List your home

    What's special

    Open loftGourmet kitchenVessel tubMassive walk-in pantryOversized islandMedia roomGranite countertops

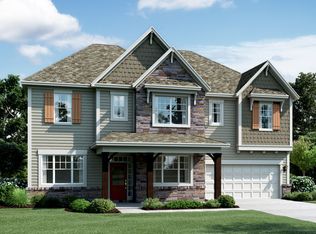
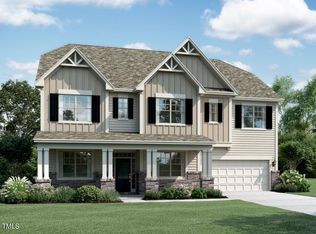
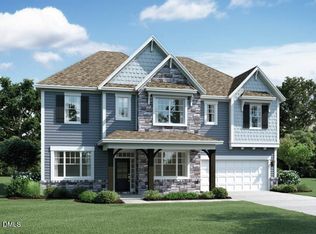
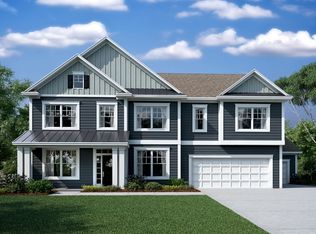
    The Langley is a stunning craftsman-style home designed with southern charm and modern comfort in mind. From the moment you step onto the inviting rocking chair front porch, you'll feel right at home. Thoughtfully Designed for Every Occasion This gourmet kitchen is a true showstopper, featuring a butler's pantry (with optional wet bar), a massive walk-in pantry, granite countertops, and an oversized island—all designed to make hosting and everyday living a delight. The 10'x10' breakfast nook leads to a 14'x12' patio, creating a perfect indoor-outdoor connection. The expansive 17'x18' great room serves as the heart of the home, offering a cozy yet spacious setting for gatherings. A mudroom and powder bath are conveniently located just off the 2-car garage, keeping everything organized and within reach. Spacious and Luxurious Second Floor Upstairs, the Langley continues to impress with: A generous owner's suite with spa-like bath options, including a vessel tub A media room, perfect for movie nights An open loft, offering additional versatile space Three additional bedrooms, giving everyone room to grow The Langley is designed for comfort, style, and functionality—schedule a tour today to explore all the possibilities!

    This property is off market, which means it's not currently listed for sale or rent on Zillow. This may be different from what's available on other websites or public sources.

    Zillow last checked:

    Listing updated:

    Source: M/I HomesMLS Logo

    Facts & features

    Interior

    Bedrooms & bathrooms
    • Bedrooms: 5
    • Bathrooms: 5
    • Full bathrooms: 4
    • 1/2 bathrooms: 1
    Interior area
    • Total interior livable area: 3,663 sqft

    Property

    Parking
    • Total spaces: 3
    • Parking features: Garage
    • Garage spaces: 3
    Features
    • Levels: 2.0
    • Stories: 2

    Construction

    Type & style
    • Home type: SingleFamily
    • Property subtype: Single Family Residence
    Condition
    • New Construction,Under Construction
    • New construction: Yes
    • Year built: 2025
    Details
    • Builder name: M/I Homes

    Community & HOA

    Community
    • Subdivision: Green Level Trail
    Location
    • Region: Apex

    Financial & listing details

    • Price per square foot: $268/sqft
    • Date on market: 12/10/2025

    Price history

    DateEventPrice
    12/13/2025Listing removed$1,025,294$280/sqft
    Source: M/I Homes Report a problem
    12/10/2025Listed for sale$1,025,294$280/sqft
    Source: M/I Homes Report a problem

    Public tax history

    Tax history is unavailable.

    Neighborhood: 27523

    Nearby schools

    GreatSchools rating
    Schools provided by the MLS
    • District: Wake County Schools

    Source: M/I Homes. This data may not be complete. We recommend contacting the local school district to confirm school assignments for this home.

    Get a cash offer in 3 minutes
    Find out how much your home could sell for in as little as 3 minutes with a no-obligation cash offer.
    Estimated market value
    $981,800
    Get a cash offer in 3 minutes
    Find out how much your home could sell for in as little as 3 minutes with a no-obligation cash offer.
    Estimated market value
    $981,800