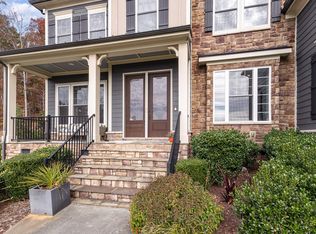
Brooksby A -This thoughtfully designed 2-story home offers 4,009 square feet of living space with 10ft first floor, 5 bedrooms and 4.5 bathrooms. Open-concept living space perfect for entertaining and daily life. First floor features: Spacious foyer, formal study AND dining room, gas log fireplace, oversized great room, gourmet kitchen with huge quartz island, butlers AND walk in pantry. Guest Suite with tile shower located on first floor! Upstairs features large Game room, Owners suite with soaking tub, tile shower and 2 walk in closets, 3 other bedrooms & 2 more full baths.. Every bedroom has a walk in closet and more! Must see in Green Level Trail. New construction quality with contemporary finishes throughout This home showcases excellent design quality with attention to detail throughout. This home will be ready June/July 2026.
Pending
$1,066,690
6103 Clary Sage Way Lot 111, Apex, NC 27523
5beds
4,009sqft
:
Get pre-qualified$6,239/mo
Single Family Residence, Residential
Built in 2026
8,712 Square Feet Lot
$1,048,400 Zestimate®
$266/sqft
$100/mo HOA
What's special
Gas log fireplaceFormal studyOversized great roomSpacious foyer
- 226 days |
- 16 |
- 0 |
Zillow last checked:
Listing updated:
Listed by:
Sabrina Field 919-669-3321,
M/I Homes of Raleigh LLC,
Eric Schnell 610-737-6323,
M/I Homes of Raleigh LLC
Source: Doorify MLS,MLS#: 10137219
Facts & features
Interior
Bedrooms & bathrooms
- Bedrooms: 5
- Bathrooms: 5
- Full bathrooms: 4
- 1/2 bathrooms: 1
Heating
- Forced Air, Natural Gas
Cooling
- Central Air
Appliances
- Included: Built-In Gas Oven, Convection Oven, Cooktop, Dishwasher, Disposal, Double Oven, ENERGY STAR Qualified Appliances, Gas Cooktop, Gas Water Heater, Microwave, Plumbed For Ice Maker, Range Hood, Stainless Steel Appliance(s), Tankless Water Heater, Oven
- Laundry: Laundry Room, Sink, Upper Level
Features
- Bathtub/Shower Combination, Breakfast Bar, Pantry, Chandelier, Crown Molding, Double Vanity, Dual Closets, Entrance Foyer, High Ceilings, Kitchen Island, Open Floorplan, Quartz Counters, Recessed Lighting, Separate Shower, Smart Light(s), Smart Thermostat, Smooth Ceilings, Soaking Tub, Tray Ceiling(s), Walk-In Closet(s), Walk-In Shower, Water Closet
- Flooring: Carpet, Vinyl, Tile
- Number of fireplaces: 1
- Fireplace features: Family Room, Gas Log
Interior area
- Total structure area: 4,009
- Total interior livable area: 4,009 sqft
- Finished area above ground: 4,009
- Finished area below ground: 0
Property
Parking
- Total spaces: 4
- Parking features: Concrete, Garage, Garage Door Opener, Garage Faces Front
- Attached garage spaces: 2
Features
- Levels: Two
- Stories: 2
- Patio & porch: Front Porch, Rear Porch, Screened
- Exterior features: Private Yard, Rain Gutters
- Pool features: None
- Has view: Yes
Lot
- Size: 8,712 Square Feet
- Features: Back Yard, Landscaped
Details
- Parcel number: 0
- Special conditions: Standard
Construction
Type & style
- Home type: SingleFamily
- Architectural style: Craftsman
- Property subtype: Single Family Residence, Residential
Materials
- Fiber Cement, HardiPlank Type
- Foundation: Slab
- Roof: Shingle
Condition
- New construction: Yes
- Year built: 2026
- Major remodel year: 2025
Details
- Builder name: M/I Homes
Utilities & green energy
- Sewer: Public Sewer
- Water: Public
Green energy
- Energy efficient items: Appliances, Insulation, Windows
Community & HOA
Community
- Features: Curbs, Sidewalks, Street Lights
- Subdivision: Green Level Trail
HOA
- Has HOA: Yes
- Amenities included: Landscaping, Trail(s)
- Services included: Maintenance Grounds
- HOA fee: $100 monthly
Location
- Region: Apex
Financial & listing details
- Price per square foot: $266/sqft
- Date on market: 12/13/2025
Estimated market value
$1,048,400
$996,000 - $1.10M
$3,993/mo
Price history
| Date | Event | Price |
|---|---|---|
| 1/26/2026 | Pending sale | $1,066,690$266/sqft |
Source:  Doorify MLS #10137219 Report a problem Doorify MLS #10137219 Report a problem | ||
| 12/13/2025 | Listed for sale | $1,066,690$266/sqft |
Source: Doorify MLS #10137219 Report a problem | ||
Public tax history
Tax history is unavailable.
Monthly payment
Est. payment
Payment breakdown
Explore the cost of this home by adjusting the details. Changes won't be saved.Climate risks
Neighborhood: 27523
Nearby schools
GreatSchools rating
- 10/10White Oak ElementaryGrades: PK-5Distance: 0.6 mi
- 10/10Mills Park Middle SchoolGrades: 6-8Distance: 3.2 mi
- 10/10Green Level High SchoolGrades: 9-12Distance: 1.6 mi
Schools provided by the listing agent
- Elementary: Wake - White Oak Elementary School
- Middle: Wake - Mills Park Middle School
- High: Wake - Green Level High School
Source: Doorify MLS. This data may not be complete. We recommend contacting the local school district to confirm school assignments for this home.
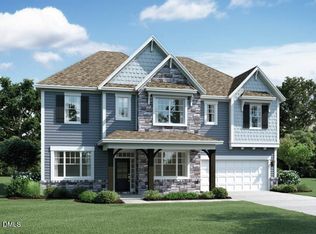
- $1,001,0645 bd5 ba3.6k sqft6107 Clary Sage Way LOT 110, Apex, NC 27523Pending
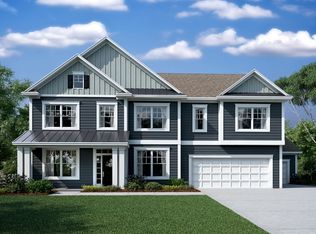
- $1,012,8005 bd5 ba4k sqft6103 Clary Sage Way, Apex, NC 27523Off Market
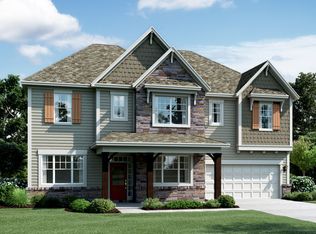
- $948,8005 bd5 ba3.6k sqft6107 Clary Sage Way, Apex, NC 27523Off Market
- $1,071,9405 bd5 ba4k sqft7001 Mystic Sea Ln LOT 105, Apex, NC 27523Sold

- $1,077,5905 bd5 ba4k sqft6104 Clary Sage Way LOT 107, Apex, NC 27523Pending
- $1,025,2945 bd5 ba3.6k sqft6111 Clary Sage Way LOT 109, Apex, NC 27523Pending
- $986,5805 bd6 ba3.7k sqft7005 Mystic Sea Ln LOT 104, Apex, NC 27523Sold
- $953,0005 bd5 ba3.6k sqft6111 Clary Sage Way, Apex, NC 27523Off Market
A local agent can set up tours, give advice and negotiate with sellers.
Similar homes
- $989,0005 bd5 ba3.4k sqft613 White Oak Pond Rd, Apex, NC 27523For Sale

 MLS ID #10159563, Sowjanya Kondety. Doorify MLS
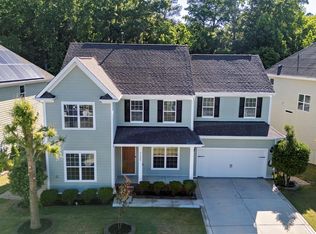
 - $1,049,0006 bd6 ba4.4k sqft1132 Cozy Oak Ave, Cary, NC 27519For Sale
 MLS ID #10166428, Shrijan Neupane. Doorify MLS
 - $1,150,0005 bd4 ba3.9k sqft212 Birdsgrove Ct, Cary, NC 27519For Sale
 MLS ID #10178963, Hannah Chan. Doorify MLS
 - $1,099,0005 bd5 ba4.6k sqft137 Lystra Grant Ct, Chapel Hill, NC 27517For Sale
 MLS ID #10150021, Jaki J Dysart. Doorify MLS
 - $925,0006 bd5 ba3.6k sqft8404 Secreto Dr, Raleigh, NC 27606For SaleMLS ID #10181959, Hannah Chan. Doorify MLS
- $837,6743 bd3 ba2.8k sqft816 Heathered Farm Way, Apex, NC 27523New ConstructionDoorify MLS
- $845,0005 bd4 ba3.2k sqft2966 Rise And Shine Rd, Apex, NC 27502For SaleMLS ID #10163895, Yiyi Jiang. Doorify MLS
- $1,200,0005 bd4 ba4.7k sqft208 Silent Cove Ln, Holly Springs, NC 27540For SaleMLS ID #10176693, Belinda McCall. Doorify MLS
- $769,9905 bd4 ba3.2k sqft406 Cricketfield Ln, Cary, NC 27518For SaleMLS ID #10182230, Martin Verdi. Doorify MLS
- $1,089,9994 bd4 ba4k sqft509 Cabin Crk, Pittsboro, NC 27312New ConstructionMLS ID #10172053, Myers Smith. Doorify MLS
- $953,7405 bd5 ba3.4k sqft269 Ivy Ridge Rd, Chapel Hill, NC 27516New ConstructionMLS ID #10180992, Gwenn Clarke. Doorify MLS
- $622,5005 bd3 ba3.2k sqft3308 Brunot St, New Hill, NC 27562For SaleMLS ID #10182296, Linda Trevor. Doorify MLS
- $815,0004 bd4 ba3k sqft306 Burgwin Wright Way, Cary, NC 27519For SaleMLS ID #10175868, Mike Montpetit. Doorify MLS
- $1,165,0004 bd4 ba3.4k sqft690 Bear Tree Crk, Chapel Hill, NC 27517New ConstructionMLS ID #10135507, Vincent DeFreitas. Doorify MLS
- $1,195,0004 bd4 ba3.6k sqft3829 Cobbler View Way, Fuquay Varina, NC 27526New ConstructionMLS ID #10181541, Kenneth Ray Godwin. Doorify MLS
- $1,195,0004 bd5 ba3.7k sqftBrighton, Pittsboro, NC 27312New ConstructionMLS ID #10166299, Nick Thagard. Doorify MLS
- $779,0005 bd4 ba2.8k sqft2719 Corydalis Way, Apex, NC 27502For SaleMLS ID #10175640, Beth Smoot. Doorify MLS
- $1,199,0004 bd5 ba3.9k sqftHamilton, Pittsboro, NC 27312New ConstructionMLS ID #10179589, Nick Thagard. Doorify MLS
- $865,0005 bd5 ba3.4k sqft100 Climbing Tree Trl, Holly Springs, NC 27540For SaleMLS ID #10163838, Renee Hillman. Doorify MLS
- $1,120,0004 bd4 ba4k sqft162 Gaines Trl, Pittsboro, NC 27312New ConstructionMLS ID #10042208, Nick Thagard. Doorify MLS
