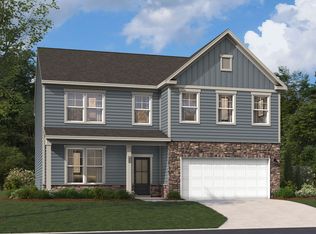
Brooksby B - entered for comp purposes only
Pending
$1,077,590
6104 Clary Sage Way Lot 107, Apex, NC 27523
5beds
4,009sqft
Single Family Residence, Residential
Built in 2026
7,840 Square Feet Lot
$1,076,000 Zestimate®
$269/sqft
$100/mo HOA
What's special
- 254 days |
- 26 |
- 0 |
Zillow last checked:
Listing updated:
Listed by:
Eric Schnell 610-737-6323,
M/I Homes of Raleigh LLC,
Sabrina Field 919-669-3321,
M/I Homes of Raleigh LLC
Source: Doorify MLS,MLS#: 10136156
Facts & features
Interior
Bedrooms & bathrooms
- Bedrooms: 5
- Bathrooms: 5
- Full bathrooms: 4
- 1/2 bathrooms: 1
Heating
- Forced Air, Natural Gas
Cooling
- Central Air
Appliances
- Included: Built-In Gas Oven, Convection Oven, Cooktop, Dishwasher, Disposal, Double Oven, ENERGY STAR Qualified Appliances, Gas Cooktop, Gas Water Heater, Microwave, Plumbed For Ice Maker, Range Hood, Stainless Steel Appliance(s), Tankless Water Heater, Oven
- Laundry: Laundry Room, Sink, Upper Level
Features
- Bathtub/Shower Combination, Breakfast Bar, Pantry, Chandelier, Crown Molding, Double Vanity, Dual Closets, Entrance Foyer, High Ceilings, Kitchen Island, Open Floorplan, Quartz Counters, Recessed Lighting, Separate Shower, Smart Light(s), Smart Thermostat, Smooth Ceilings, Soaking Tub, Tray Ceiling(s), Walk-In Closet(s), Walk-In Shower, Water Closet
- Flooring: Carpet, Vinyl, Tile
- Number of fireplaces: 1
- Fireplace features: Family Room, Gas Log
Interior area
- Total structure area: 4,009
- Total interior livable area: 4,009 sqft
- Finished area above ground: 4,009
- Finished area below ground: 0
Property
Parking
- Total spaces: 4
- Parking features: Concrete, Garage, Garage Door Opener, Garage Faces Front
- Attached garage spaces: 2
Features
- Levels: Two
- Stories: 2
- Patio & porch: Front Porch, Rear Porch, Screened
- Exterior features: Private Yard, Rain Gutters
- Pool features: None
- Has view: Yes
Lot
- Size: 7,840 Square Feet
- Features: Back Yard, Landscaped
Details
- Parcel number: 0
- Special conditions: Standard
Construction
Type & style
- Home type: SingleFamily
- Architectural style: Craftsman
- Property subtype: Single Family Residence, Residential
Materials
- Fiber Cement, HardiPlank Type
- Foundation: Slab
- Roof: Shingle
Condition
- New construction: Yes
- Year built: 2026
- Major remodel year: 2025
Details
- Builder name: M/I Homes
Utilities & green energy
- Sewer: Public Sewer
- Water: Public
Green energy
- Energy efficient items: Appliances, Insulation, Windows
Community & HOA
Community
- Features: Curbs, Sidewalks, Street Lights
- Subdivision: Green Level Trail
HOA
- Has HOA: Yes
- Amenities included: Landscaping, Trail(s)
- Services included: Maintenance Grounds
- HOA fee: $100 monthly
Location
- Region: Apex
Financial & listing details
- Price per square foot: $269/sqft
- Date on market: 12/5/2025
Estimated market value
$1,076,000
$1.02M - $1.13M
$3,969/mo
Price history
| Date | Event | Price |
|---|---|---|
| 12/5/2025 | Pending sale | $1,077,590$269/sqft |
Source:  Doorify MLS #10136156 Report a problem Doorify MLS #10136156 Report a problem | ||
Public tax history
Tax history is unavailable.
Monthly payment
Est. payment
Payment breakdown
Explore the cost of this home by adjusting the details. Changes won't be saved.Climate risks
Neighborhood: 27523
Nearby schools
GreatSchools rating
- 10/10White Oak ElementaryGrades: PK-5Distance: 0.6 mi
- 10/10Mills Park Middle SchoolGrades: 6-8Distance: 3.2 mi
- 10/10Green Level High SchoolGrades: 9-12Distance: 1.6 mi
Schools provided by the listing agent
- Elementary: Wake - White Oak Elementary School
- Middle: Wake - Mills Park Middle School
- High: Wake - Green Level High School
Source: Doorify MLS. This data may not be complete. We recommend contacting the local school district to confirm school assignments for this home.
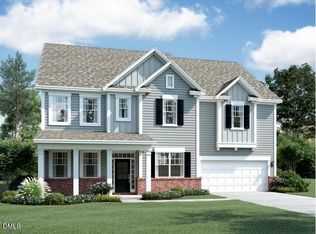
- $1,023,1145 bd5 ba3.6k sqft6110 Clary Sage Way LOT 108, Apex, NC 27523Sold
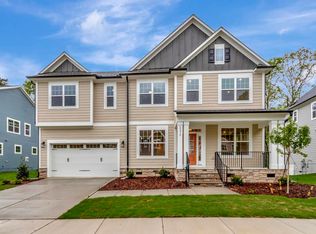
- $1,066,6905 bd5 ba4k sqft6103 Clary Sage Way LOT 111, Apex, NC 27523Sold
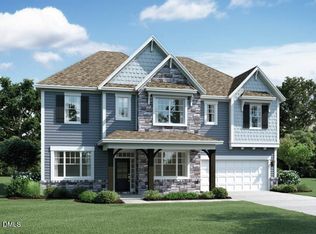
- $990,0005 bd5 ba3.6k sqft6107 Clary Sage Way LOT 110, Apex, NC 27523Sold
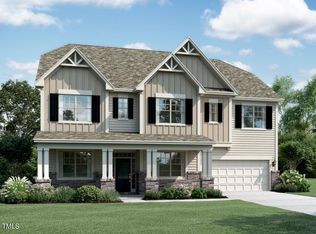
- $1,024,8245 bd5 ba3.6k sqft6111 Clary Sage Way LOT 109, Apex, NC 27523Sold
- $995,0005 bd5 ba4k sqft6103 Clary Sage Way, Apex, NC 27523Off Market
- $926,1005 bd5 ba3.6k sqft6107 Clary Sage Way, Apex, NC 27523Off Market
- $1,071,9405 bd5 ba4k sqft7001 Mystic Sea Ln LOT 105, Apex, NC 27523Sold
- $930,1005 bd5 ba3.6k sqft6111 Clary Sage Way, Apex, NC 27523Off Market
A local agent can set up tours, give advice and negotiate with sellers.
Similar homes
- $772,5254 bd3 ba3k sqft202 Williams Grove Ln, Apex, NC 27523New Construction
 Stanley Martin Homes
 - $889,9995 bd5 ba3.1k sqft1733 Clydner Dr, Cary, NC 27523New Construction
 Taylor Morrison
 - $760,0004 bd3 ba3k sqft354 Macon Lake Dr, Apex, NC 27523New Construction

 Doorify MLS
 - $824,9993 bd3 ba2.8k sqft812 Heathered Farm Way, Cary, NC 27523New Construction
 Doorify MLS
 - $1,200,0004 bd4 ba3.9k sqft160 Black Bear Ct, Chapel Hill, NC 27516New ConstructionMLS ID #10185617, Heidi Grable. Doorify MLS
- from $1,006,7005 bd5 ba4k sqftCHAMPLAIN Plan, Corbett Landing, Pittsboro, NC 27312New ConstructionDrees Homes
- $960,1006 bd6 ba4.2k sqft2336 Englemann Dr Lot 96, Apex, NC 27502New ConstructionMLS ID #10160617, Jeannette Gordon. Doorify MLS
- $984,0005 bd5 ba3.7k sqft208 Gallant Pines Dr, Holly Springs, NC 27540New ConstructionDoorify MLS
- $749,9005 bd4 ba3k sqft2478 Vetrina Way, Apex, NC 27502New ConstructionDoorify MLS
- from $1,041,9955 bd5 ba3.9k sqftNora II Plan, Chapel Oaks, Chapel Hill, NC 27517New ConstructionToll Brothers Inc.
- $714,9004 bd3 ba2.6k sqftViola B, New Hill, NC 27562New ConstructionMLS ID #10181784, Jeannette Gordon. Doorify MLS
- $1,200,0004 bd5 ba3.6k sqft80 Beechwood Way, Holly Springs, NC 27540New ConstructionMLS ID #10158677, Paulina Bohorquez. Doorify MLS
- from $1,022,9954 bd4 ba4.7k sqftHalstead Plan, Longleaf Crest, Holly Springs, NC 27540New ConstructionToll Brothers Inc.
- from $964,9954 bd4 ba4.2k sqftStoneridge Plan, Vintage Grove, Fuquay Varina, NC 27526New ConstructionToll Brothers Inc.
- from $590,0003 bd3 ba2.5k sqftWimberly Interior Unit Plan, The Park at Wimberly, Apex, NC 27523New ConstructionEdge Real Estate
- from $1,010,9954 bd4 ba4.7k sqftHalstead Plan, Vintage Grove, Fuquay Varina, NC 27526New ConstructionToll Brothers Inc.
- $1,190,0005 bd6 ba3.6k sqft462 Chapel Ridge Dr, Pittsboro, NC 27312New ConstructionMLS ID #10116987, Melanie Thompson. Doorify MLS
- from $615,0004 bd4 ba2.4k sqftWimberly End Unit Plan, The Park at Wimberly, Apex, NC 27523New ConstructionEdge Real Estate
- from $1,084,9955 bd6 ba5.1k sqftKendrick Plan, Vintage Grove, Fuquay Varina, NC 27526New ConstructionToll Brothers Inc.
- from $1,097,9954 bd4 ba4k sqftDunmore Plan, Chapel Oaks, Chapel Hill, NC 27517New ConstructionToll Brothers Inc.
