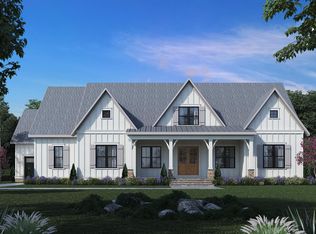
Langley B - 3 car garage. New Construction! Welcome home to Green Level Trail. Popular Langley floor plan has it all! This plan features 10ft first floor, 5 beds, 4.5 baths, study, dining, breakfast room, 1st floor guest suite, breakfast area with extended cabinets, gourmet kitchen with oversized island, butlers and walk in pantry. Generous mud room is a plus. Upstairs features a media room and loft!
Pending
$1,025,294
6111 Clary Sage Way Lot 109, Apex, NC 27523
5beds
3,663sqft
:
Get pre-qualified$6,135/mo
Single Family Residence, Residential
Built in 2026
9,147 Square Feet Lot
$1,024,300 Zestimate®
$280/sqft
$100/mo HOA
What's special
Gourmet kitchenGenerous mud roomBreakfast roomOversized island
- 229 days |
- 15 |
- 0 |
Zillow last checked:
Listing updated:
Listed by:
Sabrina Field 919-669-3321,
M/I Homes of Raleigh LLC,
Eric Schnell 610-737-6323,
M/I Homes of Raleigh LLC
Source: Doorify MLS,MLS#: 10136876
Facts & features
Interior
Bedrooms & bathrooms
- Bedrooms: 5
- Bathrooms: 5
- Full bathrooms: 4
- 1/2 bathrooms: 1
Heating
- Forced Air, Natural Gas
Cooling
- Central Air
Appliances
- Included: Convection Oven, Cooktop, Dishwasher, Disposal, Double Oven, ENERGY STAR Qualified Appliances, Gas Cooktop, Gas Water Heater, Microwave, Plumbed For Ice Maker, Range Hood, Stainless Steel Appliance(s), Tankless Water Heater, Oven
- Laundry: Electric Dryer Hookup, Laundry Room, Sink, Upper Level
Features
- Bathtub/Shower Combination, Built-in Features, Pantry, Ceiling Fan(s), Crown Molding, Double Vanity, Entrance Foyer, High Ceilings, High Speed Internet, Kitchen Island, Open Floorplan, Quartz Counters, Separate Shower, Smart Thermostat, Smooth Ceilings, Soaking Tub, Walk-In Closet(s), Walk-In Shower, Water Closet
- Flooring: Carpet, Laminate, Tile
- Windows: Insulated Windows
- Number of fireplaces: 1
- Fireplace features: Family Room, Gas Log
Interior area
- Total structure area: 3,663
- Total interior livable area: 3,663 sqft
- Finished area above ground: 3,663
- Finished area below ground: 0
Property
Parking
- Total spaces: 6
- Parking features: Concrete, Garage, Garage Door Opener, Garage Faces Front
- Attached garage spaces: 3
Features
- Levels: Two
- Stories: 2
- Patio & porch: Front Porch, Patio, Porch, Rear Porch, Screened
- Exterior features: Rain Gutters
- Has view: Yes
- View description: Trees/Woods
Lot
- Size: 9,147 Square Feet
- Features: Back Yard, Cul-De-Sac
Details
- Parcel number: 0
- Special conditions: Standard
Construction
Type & style
- Home type: SingleFamily
- Architectural style: Craftsman
- Property subtype: Single Family Residence, Residential
Materials
- Fiber Cement, HardiPlank Type, Shake Siding, Stone Veneer
- Foundation: Slab
- Roof: Shingle
Condition
- New construction: Yes
- Year built: 2026
- Major remodel year: 2025
Details
- Builder name: M/I Homes
Utilities & green energy
- Sewer: Public Sewer
- Water: Public
Community & HOA
Community
- Features: Curbs, Sidewalks, Street Lights
- Subdivision: Green Level Trail
HOA
- Has HOA: Yes
- Amenities included: Maintenance Grounds, Trail(s)
- Services included: Maintenance Grounds
- HOA fee: $100 monthly
Location
- Region: Apex
Financial & listing details
- Price per square foot: $280/sqft
- Date on market: 12/11/2025
Estimated market value
$1,024,300
$973,000 - $1.08M
$3,796/mo
Price history
| Date | Event | Price |
|---|---|---|
| 12/11/2025 | Pending sale | $1,025,294$280/sqft |
Source:  Doorify MLS #10136876 Report a problem Doorify MLS #10136876 Report a problem | ||
| 12/11/2025 | Listed for sale | $1,025,294$280/sqft |
Source: Doorify MLS #10136876 Report a problem | ||
Public tax history
Tax history is unavailable.
Monthly payment
Est. payment
Payment breakdown
Explore the cost of this home by adjusting the details. Changes won't be saved.Climate risks
Neighborhood: 27523
Nearby schools
GreatSchools rating
- 10/10White Oak ElementaryGrades: PK-5Distance: 0.6 mi
- 10/10Mills Park Middle SchoolGrades: 6-8Distance: 3.2 mi
- 10/10Green Level High SchoolGrades: 9-12Distance: 1.6 mi
Schools provided by the listing agent
- Elementary: Wake - White Oak Elementary School
- Middle: Wake - Mills Park Middle School
- High: Wake - Green Level High School
Source: Doorify MLS. This data may not be complete. We recommend contacting the local school district to confirm school assignments for this home.
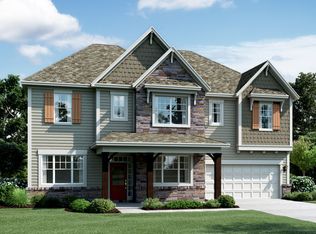
- $948,8005 bd5 ba3.6k sqft6107 Clary Sage Way, Apex, NC 27523Off Market
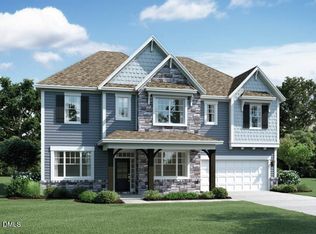
- $1,001,0645 bd5 ba3.6k sqft6107 Clary Sage Way LOT 110, Apex, NC 27523Pending
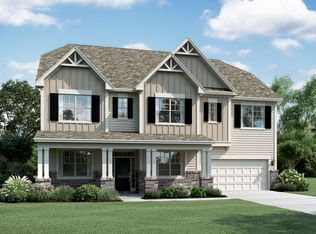
- $953,0005 bd5 ba3.6k sqft6111 Clary Sage Way, Apex, NC 27523Off Market
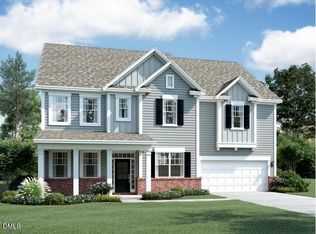
- $1,036,9495 bd5 ba3.6k sqft6110 Clary Sage Way LOT 108, Apex, NC 27523Pending
- $1,012,8005 bd5 ba4k sqft6103 Clary Sage Way, Apex, NC 27523Off Market
- $1,066,6905 bd5 ba4k sqft6103 Clary Sage Way LOT 111, Apex, NC 27523Pending
- $1,077,5905 bd5 ba4k sqft6104 Clary Sage Way LOT 107, Apex, NC 27523Pending
- $1,025,9495 bd5 ba3.6k sqft5325 Aged Pine Rd LOT 114, Apex, NC 27523Sold
A local agent can set up tours, give advice and negotiate with sellers.
Similar homes
- $834,9243 bd3 ba2.8k sqft812 Heathered Farm Way, Cary, NC 27523New Construction

 Doorify MLS
 - $1,100,0003 bd3 ba2.8k sqft125 E Stone Rd, Apex, NC 27523New Construction
 MLS ID #10124224, Melissa Ragan. Doorify MLS
 - $533,0004 bd4 ba2.2k sqft9045 Hazy Jade Way, Apex, NC 27523New Construction
 M/I Homes
 - from $806,9993 bd4 ba2.7k sqftBerkley Plan, Young Farm, Cary, NC 27523New Construction
 Taylor Morrison
 - $1,059,9904 bd4 ba3.3k sqft247 Ivy Ridge Rd, Chapel Hill, NC 27516New ConstructionDoorify MLS
- $960,1006 bd6 ba4.2k sqft2336 Englemann Dr Lot 96, Apex, NC 27502New ConstructionMLS ID #10160617, Jake Jablonski. Doorify MLS
- $969,8506 bd6 ba4.2k sqft2324 Englemann Dr, Apex, NC 27502New ConstructionM/I Homes
- $714,9004 bd3 ba2.6k sqftViola B, New Hill, NC 27562New ConstructionMLS ID #10181784, Jake Jablonski. Doorify MLS
- $1,225,0004 bd4 ba3k sqft440 Dunton St, Holly Springs, NC 27540For SaleMLS ID #10182327, Stephanie Beltrone. Doorify MLS
- $854,5606 bd6 ba3.8k sqft2300 Englemann Dr, Apex, NC 27502New ConstructionM/I Homes
- from $972,9954 bd4 ba4.2k sqftStoneridge Plan, Longleaf Crest, Holly Springs, NC 27540New ConstructionToll Brothers Inc.
- from $1,006,7005 bd5 ba4k sqftCHAMPLAIN Plan, Corbett Landing, Pittsboro, NC 27312New ConstructionDrees Homes
- from $950,9955 bd5 ba3.9k sqftAshdale Plan, Longleaf Crest, Holly Springs, NC 27540New ConstructionToll Brothers Inc.
- from $1,002,9955 bd6 ba4.5k sqftRosella Plan, Vintage Grove, Fuquay Varina, NC 27526New ConstructionToll Brothers Inc.
- from $1,012,9955 bd6 ba4.5k sqftRosella Plan, Longleaf Crest, Holly Springs, NC 27540New ConstructionToll Brothers Inc.
- $675,0704 bd3 ba2.3k sqft2461 Picual Way #6, New Hill, NC 27562New ConstructionMLS ID #10181761, Jake Jablonski. Doorify MLS
- $774,9004 bd4 ba3.2k sqft2473 Vetrina Way, Apex, NC 27502New ConstructionDoorify MLS
- from $615,0004 bd4 ba2.4k sqftWimberly End Unit Plan, The Park at Wimberly, Apex, NC 27523New ConstructionEdge Real Estate
- from $1,041,9955 bd5 ba3.9k sqftNora II Plan, Chapel Oaks, Chapel Hill, NC 27517New ConstructionToll Brothers Inc.
- from $982,9955 bd6 ba4.5k sqftRosella Plan, Longleaf Meadow, Fuquay Varina, NC 27526New ConstructionToll Brothers Inc.
