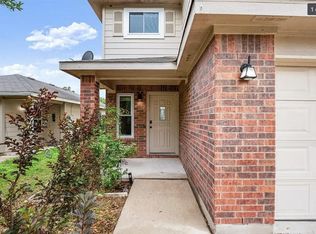
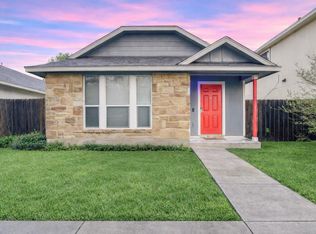
Available 7/17/26* Indulge in luxury living with this spacious rental, offering a generous 2,656 sq. ft. of living space spread across 4 bedrooms, 3 bathrooms, a study, and a gameroom. As you step inside, you'll be welcomed by a kitchen that seamlessly flows into the dining area and a sprawling family room, perfect for gatherings and entertaining. The kitchen boasts elegant granite countertops, sleek black appliances, and a sizable island, inviting culinary exploration. Convenience meets comfort with one secondary bedroom located downstairs, accompanied by a full-size bathroom, offering flexibility and accessibility. Retreat to the main bedroom, conveniently situated off the family room, featuring a luxurious walk-in shower and a spacious walk-in closet, providing a serene oasis after a long day. Upstairs, discover two more secondary bedrooms, a full bathroom, and an inviting gameroom, ideal for relaxation or lively activities. Outside, a covered patio awaits, overlooking a professionally landscaped and irrigated yard adorned with lush Bermuda sod, creating a picturesque setting for outdoor enjoyment. The patio showcases beautiful tilework, adding an extra touch of elegance to your outdoor gatherings. This home is conveniently located just around 5 minutes away from Tesla, ensuring a hassle-free commute for those working at the forefront of innovation. Don't miss out on the opportunity to call this stunning residence your home sweet home. Schedule a viewing today!
House for rent
Accepts Zillow applications
$2,200/moFees may apply
6112 Montrelia Dr, Austin, TX 78724
4beds
2,656sqft
Price may not include required fees and charges. Learn more|
Singlefamily
Available now
Cats, dogs OK
Laundry room laundry
2 Parking spaces parking
What's special
Elegant granite countertopsCovered patioSpacious walk-in closetSizable islandLush bermuda sodSleek black appliancesPatio showcases beautiful tilework
- 31 days |
- -- |
- -- |
Zillow last checked:
Listing updated:
Travel times
Facts & features
Interior
Bedrooms & bathrooms
- Bedrooms: 4
- Bathrooms: 3
- Full bathrooms: 3
Appliances
- Laundry: Laundry Room
Features
- High Ceilings, Interior Steps, Walk In Closet, Walk-In Closet(s)
Interior area
- Total interior livable area: 2,656 sqft
Property
Parking
- Total spaces: 2
- Details: Contact manager
Features
- Stories: 2
- Pool features: Contact manager
Details
- Parcel number: 926527
Construction
Type & style
- Home type: SingleFamily
- Property subtype: SingleFamily
Condition
- Year built: 2021
Community & HOA
Location
- Region: Austin
Financial & listing details
- Lease term: 12 Months
Nearby apartments for rent


Price history
| Date | Event | Price |
|---|---|---|
| 7/21/2026 | Price change | $2,200-2.2%$1/sqft |
Source: Unlock MLS #3687470 Report a problem | ||
| 6/25/2026 | Listed for rent | $2,250-10%$1/sqft |
Source: Unlock MLS #3687470 Report a problem | ||
| 6/9/2024 | Listing removed | -- |
Source: Unlock MLS #8154093 Report a problem | ||
| 6/5/2024 | Listed for rent | $2,500$1/sqft |
Source: Unlock MLS #8154093 Report a problem | ||
| 11/30/2021 | Listing removed | -- |
Source:  Unlock MLS #5610172 Report a problem Unlock MLS #5610172 Report a problem | ||
| 6/7/2021 | Pending sale | $421,000+11.1%$159/sqft |
Source: Unlock MLS #5610172 Report a problem | ||
| 6/4/2021 | Listed for sale | $379,075$143/sqft |
Source: Unlock MLS #5610172 Report a problem | ||
Neighborhood: Hornsby Bend
Nearby schools
GreatSchools rating
- 4/10Joseph Gilbert Elementary SchoolGrades: PK-5Distance: 0.6 mi
- 2/10Dailey Middle SchoolGrades: 6-8Distance: 1.4 mi
- 2/10Del Valle High SchoolGrades: 9-12Distance: 5.9 mi