This well-situated Rancher offers 2,140sqft, has 3BR, 2.5BA home an excellent location with plenty of potential. Enjoy hardwood floors throughout the main living areas and a cozy fireplace that creates a warm gathering space. A generator is already in place for added peace of mind. The home includes a versatile bonus room over the garage—ideal for a home office, playroom, or guest space. Don’t miss the workshop located in the partial basement area, perfect for projects, storage, or a hobby space. The property needs updating, giving the next owner the chance to personalize and refresh it to their taste. With its desirable location and practical features, this home is ready for someone who wants to make it their own.
Under contract
$349,900
6112 Wiatt St, Gloucester, VA 23061
3beds
2,140sqft
Single Family Residence
Built in 1979
0.49 Acres Lot
$349,600 Zestimate®
$164/sqft
$-- HOA
What's special
- 20 days
- 1,552
- 96
Likely to sell faster than
Zillow last checked:
Listing updated:
Listed by:
Shannon French,
Southern Trade Realty Inc. 804-694-3113
Source: REIN Inc.,MLS#: 10658459
Facts & features
Interior
Bedrooms & bathrooms
- Bedrooms: 3
- Bathrooms: 3
- Full bathrooms: 2
- 1/2 bathrooms: 1
Rooms
- Room types: 1st Floor BR, 1st Floor Primary BR, Attic, PBR with Bath, Utility Room
Primary bedroom
- Level: First
Bedroom
- Level: First
Bedroom
- Level: First
Full bathroom
- Level: First
Dining room
- Level: First
Kitchen
- Level: First
Living room
- Level: First
Utility room
- Level: First
Heating
- Electric, Heat Pump
Cooling
- Central Air
Appliances
- Included: Dishwasher, Electric Range, Refrigerator, Electric Water Heater
- Laundry: Dryer Hookup, Washer Hookup
Features
- Walk-In Closet(s), Ceiling Fan(s)
- Flooring: Carpet, Wood
- Basement: Crawl Space
- Attic: Scuttle
- Number of fireplaces: 1
- Fireplace features: Propane
- Common walls with other units/homes: No Common Walls
Interior area
- Total interior livable area: 2,140 sqft
Property
Parking
- Total spaces: 2
- Parking features: Garage Att 2 Car, Off Street, Driveway
- Attached garage spaces: 2
- Has uncovered spaces: Yes
Accessibility
- Accessibility features: Level Flooring, Main Floor Laundry
Features
- Levels: One
- Stories: 1
- Patio & porch: Deck, Porch
- Pool features: None
- Fencing: Partial,Fenced
- Waterfront features: Not Waterfront
Lot
- Size: 0.49 Acres
Details
- Parcel number: 33102
- Zoning: SF-1
Construction
Type & style
- Home type: SingleFamily
- Architectural style: Ranch
- Property subtype: Single Family Residence
Materials
- Vinyl Siding
- Roof: Composition
Condition
- New construction: No
- Year built: 1979
Utilities & green energy
- Sewer: City/County
- Water: City/County
Community & HOA
Community
- Subdivision: All Others Area 121
HOA
- Has HOA: No
Location
- Region: Gloucester
Financial & listing details
- Price per square foot: $164/sqft
- Tax assessed value: $246,320
- Annual tax amount: $1,537
- Date on market: 10/22/2026
Estimated market value
$349,600
$332,000 - $367,000
$2,545/mo
Price history
Price history is unavailable.
Public tax history
| Year | Property taxes | Tax assessment |
|---|---|---|
| 2025 | $1,537 +5.2% | $246,320 |
| 2024 | $1,461 | $246,320 |
| 2023 | $1,461 -0.8% | $246,320 +23% |
| 2022 | $1,472 +4.3% | $200,310 |
| 2021 | $1,412 +14.3% | $200,310 +14.3% |
| 2018 | $1,235 | $175,210 |
| 2017 | $1,235 -7.5% | $175,210 -7.5% |
| 2016 | $1,336 | $189,500 -7% |
| 2015 | $1,336 +2.2% | $203,800 |
| 2014 | $1,308 | $203,800 |
| 2013 | -- | $203,800 |
| 2012 | -- | $203,800 |
| 2011 | -- | $203,800 |
| 2010 | -- | $203,800 +10.9% |
| 2009 | -- | $183,700 |
| 2008 | -- | $183,700 |
Find assessor info on the county website
Monthly payment
Est. payment
Payment breakdown
Explore the cost of this home by adjusting the details. Changes won't be saved.Climate risks
Neighborhood: 23061
Nearby schools
Schools provided by the listing agent
- Elementary: Botetourt Elementary
- Middle: Peasley Middle
- High: Gloucester
Source: REIN Inc.. This data may not be complete. We recommend contacting the local school district to confirm school assignments for this home.

Similar homes
- $385,0003 bd3 ba1.6k sqft6205 Ruth Dr, Gloucester, VA 23061For Sale
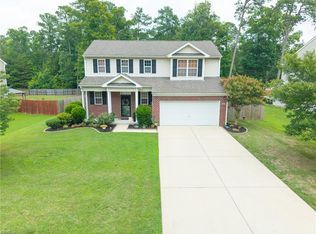 MLS ID #10660813, Nicholas Yarkey. REIN Inc.
- $355,0003 bd3 ba1.8k sqft8174 Lord Fairfax Cir, Gloucester, VA 23061For Sale
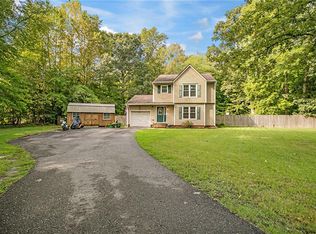 MLS ID #10651707, Deborah Giese. REIN Inc.
- $360,0003 bd3 ba2.1k sqft7322 Wellford Ln, Gloucester, VA 23061For Sale
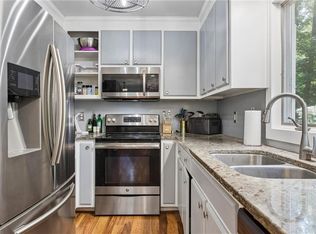 MLS ID #10643007, Whitney Rodgers. REIN Inc.
- $349,0003 bd3 ba2.2k sqft12113 Dogwood Trl, Gloucester, VA 23061For Sale
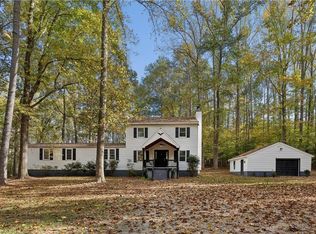 MLS ID #10660735, Mark Dutton. REIN Inc.
