Under Construction. The Marina has the class and charm, you have been waiting for in a single-story home. This masterpiece has four bedrooms, three bathrooms and a three-car garage. There is a lovely, covered porch and welcoming foyer in the entry. The kitchen features a large island with a breakfast nook that overlooks an expansive family room. The family room leads to a beautiful, covered patio in which you can enjoy your breathtaking backyard views. The owner bedroom has a spa inspired owner bath with a walk-in shower and his and her sinks. There is also a fabulous walk in closet accessible through the owner bathroom. This cost effective SOLAR single-family home comes with Everything’s Included® promise as well as home automation, which includes smart home features such as keyless door locks and video doorbells. Enjoy connectivity with no dead spots, green building features save you money and help the environment, plus new energy conscious appliances, fine kitchen and bath fixtures, upgraded tile, plus mortgage and title services. Located in Mount Dora, Florida just minutes away from the charming downtown area, U.S. 441 and Florida 429, hospital and Orange County Schools. Stoneybrook Hills is the amenity-rich community perfect for your family. Amenities include: fitness center, resort style swimming pool, playground, tennis court, basketball court, baseball field and man-guarded community. It is easy to spend a day getting lost in all the fun Stoneybrook Hills has to offer.
Sold for $511,835
$511,835
6114 Claystone Way, Mount Dora, FL 32757
4beds
2,421sqft
Single Family Residence
Built in 2023
0.32 Acres Lot
$540,400 Zestimate®
$211/sqft
$3,099 Estimated rent
Home value
$540,400
$513,000 - $567,000
$3,099/mo
Zestimate® history
Owner options
List your home for rent
$3,099/mo
Rent Zestimate®
Find your next renter with Zillow Rental Manager. Plus, with online applications, you can quickly screen prospective tenants – for free.
$3,099/mo
Rent Zestimate®
Refinance and save
$3,834/mo
Est. payment
Refinancing to a lower rate could help reduce your monthly payments and save thousands over the life of the loan.
$3,834/mo
Est. payment
Explore your selling options
Work with a Zillow partner agent
Leverage their expertise and Zillow's premium Showcase listings to get your home seen by more buyers.
Get startedList with your own agent
Get your home in front of millions of buyers by listing it on Zillow.
Learn how to do itSell it yourself
Take full control of how buyers see your home on Zillow by listing For Sale by Owner (FSBO).
List your homeWhat's special
Basketball courtResort style swimming poolTennis courtLarge islandBaseball fieldBreakfast nookCovered porch
Zillow last checked:
Listing updated:
Listed by:
Ben Goldstein 407-310-7677,
LENNAR REALTY 800-229-0611
Bought with:
Ben Goldstein, 3191880
LENNAR REALTY
Source: Stellar MLS,MLS#: T3452815 Originating MLS: Tampa
Originating MLS: Tampa
Facts & features
Interior
Bedrooms & bathrooms
- Bedrooms: 4
- Bathrooms: 3
- Full bathrooms: 3
Rooms
- Room types: Family Room, Utility Room
Primary bedroom
- Features: Walk-In Closet(s)
- Level: First
- Dimensions: 17x14
Bedroom 2
- Level: First
- Dimensions: 12x11
Bedroom 3
- Level: First
- Dimensions: 11x12
Bedroom 4
- Level: First
- Dimensions: 12x11
Balcony porch lanai
- Level: First
- Dimensions: 17x10
Dinette
- Level: First
- Dimensions: 14x11
Dining room
- Level: First
- Dimensions: 17x13
Great room
- Level: First
- Dimensions: 16x25
Kitchen
- Features: Kitchen Island
- Level: First
- Dimensions: 14x14
Heating
- Central, Electric, Solar
Cooling
- Central Air
Appliances
- Included: Dishwasher, Disposal, Dryer, Microwave, Range, Refrigerator, Washer
- Laundry: Inside
Features
- Kitchen/Family Room Combo, Primary Bedroom Main Floor, Open Floorplan, Pest Guard System, Solid Surface Counters, Solid Wood Cabinets, Thermostat, Walk-In Closet(s)
- Flooring: Carpet, Ceramic Tile
- Doors: Sliding Doors
- Windows: Blinds, Thermal Windows
- Has fireplace: No
Interior area
- Total structure area: 3,021
- Total interior livable area: 2,421 sqft
Property
Parking
- Total spaces: 3
- Parking features: Driveway, Garage Door Opener
- Attached garage spaces: 3
- Has uncovered spaces: Yes
- Details: Garage Dimensions: 00x00
Features
- Levels: One
- Stories: 1
- Patio & porch: Covered, Patio
- Exterior features: Irrigation System
Lot
- Size: 0.32 Acres
Details
- Parcel number: 042027356509170
- Zoning: P-D
- Special conditions: None
Construction
Type & style
- Home type: SingleFamily
- Property subtype: Single Family Residence
Materials
- Block, Stucco
- Foundation: Slab
- Roof: Shingle
Condition
- Under Construction
- New construction: Yes
- Year built: 2023
Details
- Builder model: Marina
- Builder name: Lennar Homes
Utilities & green energy
- Sewer: Public Sewer
- Water: Public
- Utilities for property: Cable Available, Cable Connected, Electricity Available, Electricity Connected, Public, Underground Utilities, Water Available
Community & HOA
Community
- Features: Fitness Center, Gated, Playground, Pool
- Security: Security System Owned, Smoke Detector(s)
- Pet fee: $0 monthly
- Subdivision: STONEYBROOK HILLS 80S
HOA
- Has HOA: Yes
- Amenities included: Basketball Court, Fitness Center, Gated, Playground, Tennis Court(s)
- HOA fee: $175 monthly
- HOA name: Leland Management/Michelle Vitale
- HOA phone: 352-385-9189
Location
- Region: Mount Dora
Financial & listing details
- Price per square foot: $211/sqft
- Tax assessed value: $463,620
- Annual tax amount: $4,891
- Date on market: 6/14/2023
- Cumulative days on market: 4 days
- Listing terms: Cash,Conventional,FHA,USDA Loan,VA Loan
- Ownership: Fee Simple
- Total actual rent: 0
- Electric utility on property: Yes
- Road surface type: Paved, Asphalt
Price history
| Date | Event | Price |
|---|---|---|
| 8/29/2023 | Sold | $511,835$211/sqft |
Source:  Stellar MLS #T3452815 Report a problem Stellar MLS #T3452815 Report a problem | ||
| 6/20/2023 | Pending sale | $511,835$211/sqft |
Source: Stellar MLS #T3452815 Report a problem | ||
| 6/14/2023 | Listed for sale | $511,835$211/sqft |
Source: Stellar MLS #T3452815 Report a problem | ||
Public tax history
| Year | Property taxes | Tax assessment |
|---|---|---|
| 2024 | $4,891 +181.2% | $321,875 +192.6% |
| 2023 | $1,739 +1.9% | $110,000 |
| 2022 | $1,707 | $110,000 |
Find assessor info on the county website
Neighborhood: 32757
Nearby homes
- $500,0003 bd3 ba2.4k sqft6138 Claystone Way, Mount Dora, FL 32757Sold

- $495,1704 bd3 ba2.4k sqft6103 Claystone Way, Mount Dora, FL 32757Sold
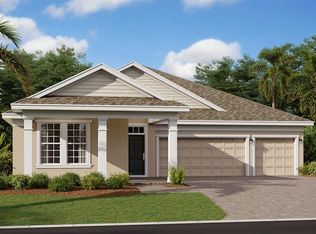
- $507,7104 bd3 ba2.6k sqft6120 Claystone Way, Mount Dora, FL 32757Sold
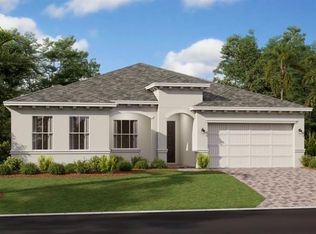
- $540,0004 bd4 ba2.9k sqft6145 Claystone Way, Mount Dora, FL 32757Sold
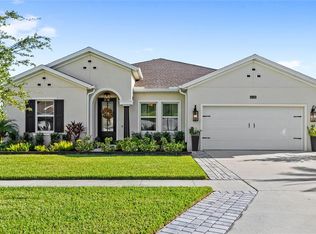
- $514,3004 bd3 ba2.4k sqft6133 Claystone Way, Mount Dora, FL 32757Sold
- $535,0904 bd4 ba2.8k sqft6127 Claystone Way, Mount Dora, FL 32757Sold
- $573,9905 bd4 ba3.2k sqft6150 Claystone Way, Mount Dora, FL 32757Sold
- $512,700-- bd-- ba-- sqft6150 Claystone Way, Mount Dora, FL 32757Off Market
Nearby schools
GreatSchools rating
- 5/10Zellwood Elementary SchoolGrades: PK-5Distance: 3.1 mi
- 6/10Wolf Lake Middle SchoolGrades: 6-8Distance: 5.7 mi
- 4/10Apopka High SchoolGrades: 9-12Distance: 8.2 mi
Schools provided by the listing agent
- Elementary: Zellwood Elem
- Middle: Wolf Lake Middle
- High: Apopka High
Source: Stellar MLS. This data may not be complete. We recommend contacting the local school district to confirm school assignments for this home.
Get a cash offer in 3 minutes
Find out how much your home could sell for in as little as 3 minutes with a no-obligation cash offer.
Estimated market value
$540,400
Get a cash offer in 3 minutes
Find out how much your home could sell for in as little as 3 minutes with a no-obligation cash offer.
Estimated market value
$540,400
- Florida
- Orange County
- Mount Dora
- 32757
- 6114 Claystone Way
Nearby cities
Nearby zip codes
Other Mount Dora Topics
