End unit villa with expansive golf course view. Completely and beautifully updated in 2022! Done just the way you would want it! Being an end unit, the community’s common area land feels like a large side yard all your own. Entering through the welcoming front courtyard, you walk into an open floor plan full of natural light - - - from the vaulted ceiling’s vertical row of clerestory windows, from the sliding glass doors to the front courtyard, from the living room’s entire wall of sliding glass doors and their expansive view of the IMG golf course. All with an amazing sense of privacy. The living area flows right out into the large screened lanai, visually making the beautiful outdoor setting part of the home itself. Just beyond the screened lanai is an equally as large outdoor patio overlooking the golf course. The 2nd bedroom is so large that it can easily be used as a multi-purpose room. The list of improvements just completed includes remodeled kitchen, baths, laundry room, expansion to create a workshop/storage room, pipe relining, new electrical panel, new A/C, new water heater, new floors and baseboards, new interior doors, new landscaping and hardscaping, new window treatments and custom shower doors. New roof was just installed in 2021. The Association will be painting the exterior of all the villas yet in 2023. The community is pet friendly with no size restrictions and there are no age restrictions for residents. The unit may be leased monthly with no required prior years of ownership. Enjoy the IMG Academy Golf Club without mandatory membership! It is open to the public or memberships are available that offer nice benefits. This villa is close enough to Sarasota Bay to enjoy the “ocean” breezes and is just 8 miles from our beautiful beaches.
Sold for $450,000
$450,000
6115 43rd St W, Bradenton, FL 34210
2beds
1,116sqft
Villa
Built in 1974
-- sqft lot
$304,900 Zestimate®
$403/sqft
$2,692 Estimated rent
Home value
$304,900
$281,000 - $329,000
$2,692/mo
Zestimate® history
Owner options
List your home for rent
$2,692/mo
Rent Zestimate®
Find your next renter with Zillow Rental Manager. Plus, with online applications, you can quickly screen prospective tenants – for free.
$2,692/mo
Rent Zestimate®
Refinance and save
$3,495/mo
Est. payment
Refinancing to a lower rate could help reduce your monthly payments and save thousands over the life of the loan.
$3,495/mo
Est. payment
Explore your selling options
Work with a Zillow partner agent
Leverage their expertise and Zillow's premium Showcase listings to get your home seen by more buyers.
Get startedList with your own agent
Get your home in front of millions of buyers by listing it on Zillow.
Learn how to do itSell it yourself
Take full control of how buyers see your home on Zillow by listing For Sale by Owner (FSBO).
List your homeWhat's special
Large side yardFront courtyardScreened lanaiLarge screened lanaiExpansive golf course viewOpen floor planNew landscaping
Zillow last checked:
Listing updated:
Listed by:
Marilyn Kneafsey 941-373-0999,
COLDWELL BANKER REALTY 941-366-8070
Bought with:
Marilyn Kneafsey, 3263554
COLDWELL BANKER REALTY
Source: Stellar MLS,MLS#: A4573794 Originating MLS: Sarasota - Manatee
Originating MLS: Sarasota - Manatee
Facts & features
Interior
Bedrooms & bathrooms
- Bedrooms: 2
- Bathrooms: 2
- Full bathrooms: 2
Primary bedroom
- Features: Ceiling Fan(s), En Suite Bathroom, Built-in Closet
- Level: First
- Dimensions: 12x19
Bedroom 2
- Features: Ceiling Fan(s), En Suite Bathroom, Built-in Closet
- Level: First
- Dimensions: 12x21
Primary bathroom
- Features: Built-In Shower Bench, Rain Shower Head, Shower No Tub, Single Vanity, Stone Counters, Tall Countertops
- Level: First
- Dimensions: 7x8
Bathroom 2
- Features: Built-In Shower Bench, Rain Shower Head, Shower No Tub, Single Vanity, Stone Counters, Tall Countertops
- Level: First
- Dimensions: 5x8
Balcony porch lanai
- Level: First
- Dimensions: 12x25
Balcony porch lanai
- Level: First
- Dimensions: 13x14
Balcony porch lanai
- Features: Ceiling Fan(s), En Suite Bathroom
- Level: First
- Dimensions: 12x25
Foyer
- Level: First
- Dimensions: 5x8
Kitchen
- Features: Breakfast Bar, Kitchen Island, Stone Counters
- Level: First
- Dimensions: 9x16
Laundry
- Features: Ceiling Fan(s), Single Vanity
- Level: First
- Dimensions: 7x8
Living room
- Features: Ceiling Fan(s)
- Level: First
- Dimensions: 16x17
Workshop
- Level: First
- Dimensions: 5x11
Heating
- Central, Electric
Cooling
- Central Air
Appliances
- Included: Dishwasher, Disposal, Dryer, Electric Water Heater, Microwave, Range, Refrigerator, Washer
Features
- Ceiling Fan(s), Primary Bedroom Main Floor, Split Bedroom, Vaulted Ceiling(s)
- Flooring: Brick/Stone, Tile, Vinyl
- Doors: Sliding Doors
- Has fireplace: No
- Common walls with other units/homes: End Unit
Interior area
- Total structure area: 1,897
- Total interior livable area: 1,116 sqft
Property
Parking
- Total spaces: 1
- Parking features: Covered, Driveway, Golf Cart Parking
- Carport spaces: 1
- Has uncovered spaces: Yes
Features
- Levels: One
- Stories: 1
- Exterior features: Courtyard, Rain Gutters
Details
- Parcel number: 6145510852
- Zoning: RMF9
- Special conditions: None
Construction
Type & style
- Home type: SingleFamily
- Architectural style: Courtyard,Florida
- Property subtype: Villa
Materials
- Block, Stucco
- Foundation: Slab
- Roof: Membrane,Shingle
Condition
- Completed
- New construction: No
- Year built: 1974
Utilities & green energy
- Sewer: Public Sewer
- Water: Public
- Utilities for property: BB/HS Internet Available, Cable Connected, Public
Community & HOA
Community
- Features: Golf Carts OK, Pool
- Pet fee: $0 monthly
- Subdivision: EL CONQUISTADOR VILLAGE 1 SEC 2
HOA
- Has HOA: Yes
- Amenities included: Pool
- Services included: Community Pool, Maintenance Structure, Maintenance Grounds, Manager
- HOA fee: $517 monthly
- HOA name: Dan Dell'Armi – President, DellCor Management
- HOA phone: 941-358-3366
Location
- Region: Bradenton
Financial & listing details
- Price per square foot: $403/sqft
- Tax assessed value: $242,250
- Annual tax amount: $2,507
- Date on market: 7/7/2023
- Cumulative days on market: 3 days
- Listing terms: Cash,Conventional
- Ownership: Condominium
- Total actual rent: 0
- Road surface type: Paved
Price history
| Date | Event | Price |
|---|---|---|
| 8/10/2023 | Sold | $450,000$403/sqft |
Source:  Stellar MLS #A4573794 Report a problem Stellar MLS #A4573794 Report a problem | ||
| 7/10/2023 | Pending sale | $450,000$403/sqft |
Source: Stellar MLS #A4573794 Report a problem | ||
| 7/7/2023 | Listed for sale | $450,000+157.1%$403/sqft |
Source: Stellar MLS #A4573794 Report a problem | ||
| 3/5/2021 | Sold | $175,000+59.2%$157/sqft |
Source: Public Record Report a problem | ||
| 4/4/2002 | Sold | $109,900+83.2%$98/sqft |
Source: Public Record Report a problem | ||
| 9/16/1998 | Sold | $60,000$54/sqft |
Source: Public Record Report a problem | ||
Public tax history
| Year | Property taxes | Tax assessment |
|---|---|---|
| 2025 | $3,831 -20.6% | $242,250 -21.9% |
| 2024 | $4,823 +86.2% | $310,250 +55.1% |
| 2023 | $2,591 +3.3% | $200,078 +3% |
| 2022 | $2,507 -3.7% | $194,250 +27.8% |
| 2021 | $2,602 -2.6% | $152,000 -2.6% |
| 2020 | $2,672 +0% | $156,000 +1.3% |
| 2019 | $2,671 | $154,000 +10% |
| 2018 | $2,671 +8.9% | $140,000 +6.1% |
| 2017 | $2,452 +33.3% | $132,000 +2.1% |
| 2016 | $1,839 | $129,300 +3% |
| 2015 | $1,839 | $125,550 +15% |
| 2014 | $1,839 +13.2% | $109,171 +18.4% |
| 2013 | $1,624 +162327% | $92,182 +13.2% |
| 2012 | $1 | $81,437 |
| 2011 | $1 | $81,437 -19.8% |
| 2010 | -- | $101,572 -30.6% |
| 2009 | $2,517 -9.2% | $146,436 -15.1% |
| 2008 | $2,771 -6.7% | $172,524 -5.1% |
| 2007 | $2,970 +4.3% | $181,736 +12.2% |
| 2006 | $2,848 +28% | $161,986 +31.9% |
| 2005 | $2,226 +18.2% | $122,828 +19.9% |
| 2004 | $1,883 +6% | $102,451 +7.8% |
| 2003 | $1,775 +26.7% | $95,006 +20.5% |
| 2002 | $1,401 +24.6% | $78,838 +22.8% |
| 2001 | $1,124 +1% | $64,196 +3.1% |
| 2000 | $1,113 | $62,252 |
Find assessor info on the county website
Neighborhood: 34210
Nearby homes
- $275,0002 bd2 ba1.1k sqft6123 43rd St W, Bradenton, FL 34210Sold

- $3,2002 bd2 ba1.1k sqft6147 43rd St W, Bradenton, FL 34210For Rent
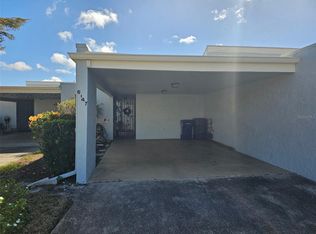
- $200,0002 bd2 ba1.1k sqft6114 43rd St W APT 103E, Bradenton, FL 34210For Sale
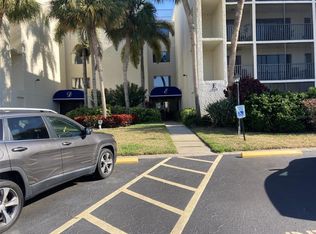
- $184,7002 bd2 ba1.1k sqft6116 W 43rd St #105-D, Bradenton, FL 34210Off Market
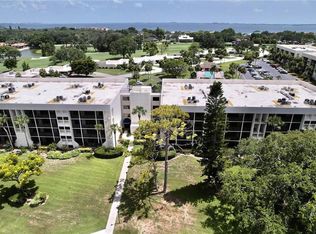
- $194,3002 bd2 ba1.1k sqft6116 43rd St W APT 107D, Bradenton, FL 34210Off Market
- $141,2002 bd2 ba1.1k sqft6116 43rd St W APT 205D, Bradenton, FL 34210Off Market
- $165,8002 bd2 ba1.1k sqft6116 43rd St W APT 305D, Bradenton, FL 34210Off Market
- $97,0002 bd1 ba1.1k sqft6116 43rd St W APT 207D, Bradenton, FL 34210Off Market
Nearby schools
GreatSchools rating
- 4/10Bayshore Elementary SchoolGrades: PK-5Distance: 0.7 mi
- 2/10Electa Lee Magnet Middle SchoolGrades: 6-8Distance: 1 mi
- 2/10Bayshore High SchoolGrades: 8-12Distance: 1 mi
Schools provided by the listing agent
- Elementary: Bayshore Elementary
- Middle: Electa Arcotte Lee Magnet
- High: Bayshore High
Source: Stellar MLS. This data may not be complete. We recommend contacting the local school district to confirm school assignments for this home.
Get a cash offer in 3 minutes
Find out how much your home could sell for in as little as 3 minutes with a no-obligation cash offer.
Estimated market value
$304,900
Get a cash offer in 3 minutes
Find out how much your home could sell for in as little as 3 minutes with a no-obligation cash offer.
Estimated market value
$304,900
- Florida
- Manatee County
- Bradenton
- 34210
- 6115 43rd St W
Nearby cities
Nearby neighborhoods
Nearby zip codes
Other Bradenton Topics
