One or more photo(s) has been virtually staged. Price Improvement! Welcome to this stunning home in the well sought-after, yet rarely available El Conquistador Village of Bradenton, Florida. This delightful residence offers a comfortable and convenient lifestyle in a pet-friendly and golf cart-friendly community. Stepping inside, you'll be greeted by high ceilings that create an airy and spacious atmosphere. The interior features two spacious master bedrooms, each with its own beautifully appointed en-suite bathroom to provide privacy for added comfort. The kitchen was updated in 2016/2016, but they recently added a new refrigerator and microwave in 2022. The bathrooms and floors were remodeled in 2016/2017, adding a touch of contemporary elegance to the home. Additional recent upgrades include a new hot water heater (2022). A newer AC unit was also installed in 2021 to keep you cool year-round. Outside, the property boasts a new roof installed in 2021, and a new front door added in 2019, providing both aesthetic appeal and peace of mind. The exterior will be further enhanced with planned painting in 2023/2024, ensuring the home maintains its pristine curb appeal. Located in the heart of Bradenton, this home offers easy access to the IMG Academy, downtown Bradenton, and downtown Sarasota. Enjoy the convenience of being just a short distance from Bradenton and Anna Maria beaches, as well as a variety of shopping and dining options. This exceptional home presents a rare opportunity to experience the best of Florida living. Don't miss your chance to make this your own slice of paradise in Bradenton. 360 degree virtual walk through can be found here: https://my.matterport.com/show/?m=iGfXCbxQ3wd Don’t hesitate! Schedule a showing today and embrace the lifestyle you deserve!
Sold for $275,000
$275,000
6123 43rd St W, Bradenton, FL 34210
2beds
1,190sqft
Condominium
Built in 1974
-- sqft lot
$249,600 Zestimate®
$231/sqft
$2,748 Estimated rent
Home value
$249,600
$225,000 - $275,000
$2,748/mo
Zestimate® history
Owner options
List your home for rent
$2,748/mo
Rent Zestimate®
Find your next renter with Zillow Rental Manager. Plus, with online applications, you can quickly screen prospective tenants – for free.
$2,748/mo
Rent Zestimate®
Refinance and save
$2,441/mo
Est. payment
Refinancing to a lower rate could help reduce your monthly payments and save thousands over the life of the loan.
$2,441/mo
Est. payment
Explore your selling options
Work with a Zillow partner agent
Leverage their expertise and Zillow's premium Showcase listings to get your home seen by more buyers.
Get startedList with your own agent
Get your home in front of millions of buyers by listing it on Zillow.
Learn how to do itSell it yourself
Take full control of how buyers see your home on Zillow by listing For Sale by Owner (FSBO).
List your homeWhat's special
Zillow last checked:
Listing updated:
Listed by:
Shana Hamel, PLL 941-724-6400,
COMPASS FLORIDA LLC 941-279-3630
Bought with:
James Kay, 3584474
ARELLANO REALTY & INVESTMENTS
Source: Stellar MLS,MLS#: A4589228 Originating MLS: Port Charlotte
Originating MLS: Port Charlotte
Facts & features
Interior
Bedrooms & bathrooms
- Bedrooms: 2
- Bathrooms: 2
- Full bathrooms: 2
Primary bedroom
- Features: En Suite Bathroom, Built-in Closet
- Level: First
- Dimensions: 12.9x20.1
Bedroom 2
- Features: En Suite Bathroom, Built-in Closet
- Level: First
- Dimensions: 12.2x16.25
Primary bathroom
- Features: Exhaust Fan, Shower No Tub, Stone Counters
- Level: First
- Dimensions: 5.3x7.7
Bathroom 2
- Features: Exhaust Fan, Shower No Tub, Stone Counters
- Level: First
- Dimensions: 8.6x7
Kitchen
- Features: Bar, Pantry, Granite Counters, Stone Counters
- Level: First
- Dimensions: 8.3x8.6
Living room
- Level: First
- Dimensions: 17.3x16.25
Heating
- Central
Cooling
- Central Air
Appliances
- Included: Dishwasher, Disposal, Dryer, Electric Water Heater, Microwave, Range, Refrigerator, Washer
- Laundry: Other
Features
- Cathedral Ceiling(s), Eating Space In Kitchen, High Ceilings, Kitchen/Family Room Combo, Primary Bedroom Main Floor, Open Floorplan, Solid Surface Counters, Split Bedroom, Stone Counters, Thermostat
- Flooring: Ceramic Tile
- Doors: Sliding Doors
- Windows: Blinds, Drapes, Shades, Window Treatments
- Has fireplace: No
Interior area
- Total structure area: 2,016
- Total interior livable area: 1,190 sqft
Property
Parking
- Total spaces: 2
- Parking features: Covered, Driveway
- Carport spaces: 2
- Has uncovered spaces: Yes
Features
- Levels: One
- Stories: 1
- Patio & porch: Covered, Patio, Rear Porch, Screened
- Exterior features: Awning(s), Courtyard, Irrigation System, Lighting, Other, Private Mailbox, Rain Gutters, Storage
- Has view: Yes
- View description: Golf Course
Lot
- Features: In County, Landscaped, Near Golf Course, Near Public Transit, On Golf Course
- Residential vegetation: Mature Landscaping, Oak Trees, Trees/Landscaped
Details
- Additional structures: Other, Storage
- Parcel number: 6145510811
- Zoning: RMF9
- Special conditions: None
Construction
Type & style
- Home type: Condo
- Architectural style: Other
- Property subtype: Condominium
- Attached to another structure: Yes
Materials
- Block, Stucco
- Foundation: Slab
- Roof: Membrane,Shingle
Condition
- Completed
- New construction: No
- Year built: 1974
Utilities & green energy
- Sewer: Public Sewer
- Water: Public
- Utilities for property: BB/HS Internet Available, Cable Connected, Electricity Connected, Sewer Connected, Water Connected
Community & HOA
Community
- Features: Buyer Approval Required, Clubhouse, Golf Carts OK, No Truck/RV/Motorcycle Parking, Pool
- Security: Security Gate, Smoke Detector(s)
- Pet fee: $0 monthly
- Subdivision: EL CONQUISTADOR VILLAGE 1 SEC 2
HOA
- Has HOA: Yes
- Amenities included: Cable TV, Clubhouse, Pool, Vehicle Restrictions
- Services included: Cable TV, Common Area Taxes, Community Pool, Reserve Fund, Insurance, Maintenance Structure, Maintenance Grounds, Manager, Pest Control, Pool Maintenance
- HOA fee: $617 monthly
- HOA name: Dellcor/Dan Dell'Armi
- HOA phone: 941-358-3366
Location
- Region: Bradenton
Financial & listing details
- Price per square foot: $231/sqft
- Tax assessed value: $250,750
- Annual tax amount: $3,734
- Date on market: 11/22/2023
- Cumulative days on market: 270 days
- Listing terms: Cash,Conventional
- Ownership: Condominium
- Total actual rent: 0
- Electric utility on property: Yes
- Road surface type: Paved, Asphalt
Price history
| Date | Event | Price |
|---|---|---|
| 9/4/2024 | Sold | $275,000-8.3%$231/sqft |
Source:  Stellar MLS #A4589228 Report a problem Stellar MLS #A4589228 Report a problem | ||
| 8/18/2024 | Pending sale | $300,000$252/sqft |
Source: Stellar MLS #A4589228 Report a problem | ||
| 8/15/2024 | Price change | $300,000-7.7%$252/sqft |
Source: Stellar MLS #A4589228 Report a problem | ||
| 4/25/2024 | Price change | $325,000-4.4%$273/sqft |
Source: Stellar MLS #A4589228 Report a problem | ||
| 3/1/2024 | Price change | $340,000-2.9%$286/sqft |
Source: Stellar MLS #A4589228 Report a problem | ||
| 1/16/2024 | Price change | $350,000-5.4%$294/sqft |
Source: Stellar MLS #A4589228 Report a problem | ||
| 11/22/2023 | Listed for sale | $370,000+208.3%$311/sqft |
Source: Stellar MLS #A4589228 Report a problem | ||
| 2/13/2004 | Sold | $120,000+47.2%$101/sqft |
Source: Public Record Report a problem | ||
| 2/23/1998 | Sold | $81,500$68/sqft |
Source: Public Record Report a problem | ||
Public tax history
| Year | Property taxes | Tax assessment |
|---|---|---|
| 2025 | $3,955 +24.3% | $250,750 +147.6% |
| 2024 | $3,181 -14.8% | $101,292 -63.3% |
| 2023 | $3,734 +17.5% | $276,250 +51.3% |
| 2022 | $3,178 +12.6% | $182,600 +10% |
| 2021 | $2,822 -0.3% | $166,000 |
| 2020 | $2,830 +2.1% | $166,000 +5.5% |
| 2019 | $2,771 | $157,300 +10% |
| 2018 | $2,771 +10.8% | $143,000 +6.3% |
| 2017 | $2,500 +31.5% | $134,500 +2% |
| 2016 | $1,902 | $131,900 +3% |
| 2015 | $1,902 | $128,100 +15% |
| 2014 | $1,902 +12.5% | $111,396 +16.5% |
| 2013 | $1,691 +168999% | $95,578 +11.4% |
| 2012 | $1 | $85,775 |
| 2011 | $1 | $85,775 -19.8% |
| 2010 | -- | $106,990 -30.7% |
| 2009 | $2,645 -8.7% | $154,320 -14.5% |
| 2008 | $2,898 -6.5% | $180,408 -4.9% |
| 2007 | $3,100 +3.7% | $189,684 +11.6% |
| 2006 | $2,989 +26.7% | $169,971 +30.6% |
| 2005 | $2,358 +15.9% | $130,116 +17.5% |
| 2004 | $2,035 +142.6% | $110,752 +58.4% |
| 2003 | $839 +9.1% | $69,901 +2.4% |
| 2002 | $769 +4.1% | $68,263 +1.6% |
| 2001 | $739 +2.8% | $67,188 +3% |
| 2000 | $719 | $65,231 |
Find assessor info on the county website
Neighborhood: 34210
Nearby homes
- $450,0002 bd2 ba1.1k sqft6115 43rd St W, Bradenton, FL 34210Sold

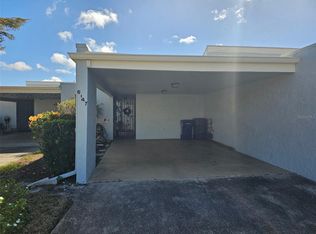
- $3,2002 bd2 ba1.1k sqft6147 43rd St W, Bradenton, FL 34210For Rent
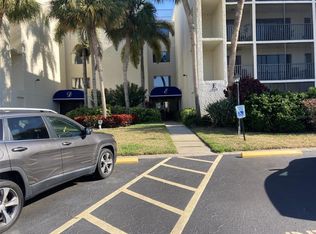
- $200,0002 bd2 ba1.1k sqft6114 43rd St W APT 103E, Bradenton, FL 34210For Sale
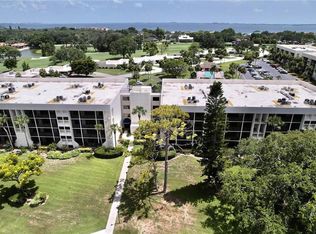
- $184,7002 bd2 ba1.1k sqft6116 W 43rd St #105-D, Bradenton, FL 34210Off Market
- $194,3002 bd2 ba1.1k sqft6116 43rd St W APT 107D, Bradenton, FL 34210Off Market
- $141,2002 bd2 ba1.1k sqft6116 43rd St W APT 205D, Bradenton, FL 34210Off Market
- $165,8002 bd2 ba1.1k sqft6116 43rd St W APT 305D, Bradenton, FL 34210Off Market
- $97,0002 bd1 ba1.1k sqft6116 43rd St W APT 207D, Bradenton, FL 34210Off Market
Nearby schools
GreatSchools rating
- 4/10Bayshore Elementary SchoolGrades: PK-5Distance: 0.7 mi
- 2/10Electa Lee Magnet Middle SchoolGrades: 6-8Distance: 1 mi
- 2/10Bayshore High SchoolGrades: 8-12Distance: 1.1 mi
Schools provided by the listing agent
- Elementary: Bayshore Elementary
- High: Bayshore High
Source: Stellar MLS. This data may not be complete. We recommend contacting the local school district to confirm school assignments for this home.
Get a cash offer in 3 minutes
Find out how much your home could sell for in as little as 3 minutes with a no-obligation cash offer.
Estimated market value
$249,600
Get a cash offer in 3 minutes
Find out how much your home could sell for in as little as 3 minutes with a no-obligation cash offer.
Estimated market value
$249,600
- Florida
- Manatee County
- Bradenton
- 34210
- 6123 43rd St W
Nearby cities
Nearby neighborhoods
Nearby zip codes
Other Bradenton Topics
