Skip main navigation
Off market
  • $458,600

    6115 Royal Birkdale, Jamesville, NY 13078

    3beds
    2,729sqft
    Townhouse
    Built in 1988
    3,484 Square Feet Lot
    $458,600 Zestimate®
    $168/sqft
    $3,108 Estimated rent

    Home value

    $458,600

    $431,000 - $486,000

    $3,108/mo

    Zestimate® history
    Loading
    Loading...

    Owner options

    List your home for rent

    $3,108/mo

    Rent Zestimate®

    Find your next renter with Zillow Rental Manager. Plus, with online applications, you can quickly screen prospective tenants – for free.

    Learn more

    $3,108/mo

    Rent Zestimate®

    Refinance and save

    $3,670/mo

    Est. payment

    Refinancing to a lower rate could help reduce your monthly payments and save thousands over the life of the loan.

    See today's rates

    $3,670/mo

    Est. payment

    Explore your selling options

    Work with a Zillow partner agent

    Leverage their expertise and Zillow's premium Showcase listings to get your home seen by more buyers.

    Get started

    List with your own agent

    Get your home in front of millions of buyers by listing it on Zillow.

    Learn how to do it

    Sell it yourself

    Take full control of how buyers see your home on Zillow by listing For Sale by Owner (FSBO).

    List your home

    What's special

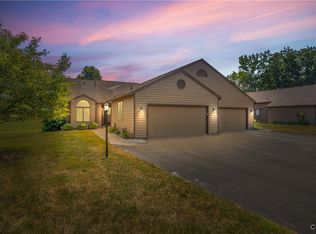
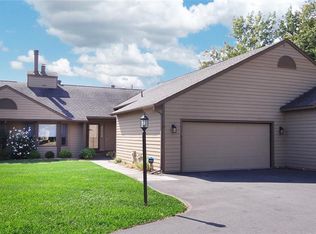
    Stunning townhome overlooking quiet golf course on cul-de-sac in Point East. Convenient location to highways, shopping, schools, hospitals and SU! Large, bright eat-in kitchen with plenty of cabinets and over sized pantry. Laundry room is only a few steps away. Formal living and dining room separated by dramatic two sided new gas fireplace. This transitional design lends itself to any décor style. Perfect floorplan for entertaining, family gatherings and holiday dinners. Master bedroom and living room have sliders to screen porch and open deck with wonderful southern exposure. Dressing room was originally a bedroom that can be transitioned back if needed. The lower level family room with gas fireplace has a wall of custom built-in bookcases. A lovely guest room with adjoining full bath makes a perfect suite for extended stay guests. Additional finished room, also in the lower level, is being used as a workout room. The home has three work stations to accommodate work from home and home schooling. There is also plenty of unfinished area left for storage. Stairs can be added off porch if desired. This home also has a central vac system!

    This property is not currently displayed as for sale or rent on Zillow. This may be different from what's on other websites or public sources.

    Facts & features

    Interior

    Bedrooms & bathrooms
    • Bedrooms: 3
    • Bathrooms: 3
    • Full bathrooms: 3
    Heating
    • Forced air, Gas
    Cooling
    • Central
    Appliances
    • Included: Dishwasher, Microwave, Refrigerator
    • Laundry: Main Level
    Features
    • Ceiling Fan(s), Central Vacuum, Skylight, Sump Pump, High Speed Internet, Cathedral Ceiling(s), Whirlpool Tub, Cable TV Available, Circuit Breakers - Some, Drapes - Some, Copper Plumbing - Some, Sliding Glass Door, Security System - Leased, Natural Woodwork
    • Flooring: Carpet, Hardwood
    • Doors: Sliding Doors
    • Windows: Drapes, Thermal Windows - Some
    • Basement: Finished
    • Attic: Crawl Space, Partial, Scuttle
    • Has fireplace: Yes
    • Fireplace features: Gas
    • Common walls with other units/homes: 2+ Common Walls
    Interior area
    • Total interior livable area: 2,729 sqft

    Property

    Parking
    • Total spaces: 2
    • Parking features: Garage - Attached
    • Details: 2 Assigned Spaces
    Features
    • Entry level: 1
    • Patio & porch: Deck, Screened
    • Exterior features: Composition
    • Has spa: Yes
    • Spa features: Bath
    • Frontage length: 42
    Lot
    • Size: 3,484 Square Feet
    • Features: Cul-de-Sac, On Golf Course, Neighborhood Street
    Details
    • Parcel number: 312689071101084
    • Special conditions: Standard
    • Other equipment: Sump Pump - Battery Power, DC Well Pump

    Construction

    Type & style
    • Home type: Townhouse
    Materials
    • Wood
    • Roof: Asphalt
    Condition
    • Existing
    • Year built: 1988
    Details
    • Builder model: Paul Fowler

    Utilities & green energy

    • Gas: Gas
    • Sewer: Public Sewer

    Community & HOA

    Community
    • Security: Security System Leased
    HOA
    • Has HOA: Yes
    • Services included: Snow Removal, Trash, Maintenance Grounds, Insurance
    • HOA fee: $336 monthly
    Location
    • Region: Jamesville

    Financial & listing details

    • Price per square foot: $168/sqft
    • Tax assessed value: $386,100
    • Annual tax amount: $9,222

    Price history

    DateEventPrice
    8/4/2021Sold$315,000$115/sqft
    Source: Public Record Report a problem
    5/28/2021Pending sale$315,000$115/sqft
    Source: NYSAMLSs #S1306538 Report a problem
    1/31/2021Sold$315,000$115/sqft
    Source: NYSAMLSs #S1306538 Report a problem
    1/5/2021Contingent$315,000$115/sqft
    Source: NYSAMLSs #S1306538 Report a problem
    11/18/2020Pending sale$315,000$115/sqft
    Source: Howard Hanna - Camillus #S1306538 Report a problem
    11/17/2020Contingent$315,000$115/sqft
    Source: NYSAMLSs #S1306538 Report a problem
    11/13/2020Listed for sale$315,000+32.9%$115/sqft
    Source: Howard Hanna Real Estate #S1306538 Report a problem
    6/26/2012Sold$237,000-10.5%$87/sqft
    Source: NYSAMLSs #S267772 Report a problem
    5/18/2012Price change$264,900+6%$97/sqft
    Source: Ragan- Mcneill #s252426 Report a problem
    3/7/2012Listed for sale$249,900-5.7%$92/sqft
    Source: RE/MAX Masters #S267772 Report a problem
    8/3/2011Listing removed$264,900$97/sqft
    Source: RE/MAX Masters #S252426 Report a problem
    5/8/2011Listed for sale$264,900$97/sqft
    Source: RE/MAX Masters #S252426 Report a problem

    Public tax history

    YearProperty taxesTax assessment
    2025-- $386,100 +10%
    2024-- $351,000 +8%
    2023-- $325,000 +7.3%
    2022-- $302,900 +26.2%
    2021-- $240,000
    2020-- $240,000
    2019-- $240,000
    2018-- $240,000
    2017$9,131 +123.4%$240,000
    2016$4,087 $240,000
    2015-- $240,000
    2014-- $240,000
    2013-- $240,000 -16.5%
    2012-- $287,300
    2011-- $287,300
    2010-- $287,300
    2009-- $287,300
    2008-- $287,300
    2007-- $287,300 +8.8%
    2006-- $263,950 +16.1%
    2005-- $227,400 +9.3%
    2004-- $208,000 +5.1%
    2003-- $198,000
    2002-- $198,000 +7%
    2001-- $185,000
    2000-- $185,000
    Find assessor info on the county website

    Neighborhood: 13078

    Nearby schools

    GreatSchools rating
    Schools provided by the listing agent
    • Middle: Jamesville-Dewitt Middle
    • High: Jamesville-Dewitt High
    • District: Jamesville-Dewitt

    Source: The MLS. This data may not be complete. We recommend contacting the local school district to confirm school assignments for this home.

    Sell for more on Zillow
    Get a Zillow Showcase℠ listing at no additional cost and you could sell for .
    $458,600
    2% more
    +$9,172
    With Zillow Showcase(estimated)
    $467,772
    Sell for more on Zillow
    Get a Zillow Showcase℠ listing at no additional cost and you could sell for .
    $458,600
    2% more
    +$9,172
    With Zillow Showcase(estimated)
    $467,772