Skip main navigation
Closed
  • $460,000

    6117 Royal Birkdale, Jamesville, NY 13078

    3beds
    2,698sqft
    Single Family Residence
    Built in 1988
    3,920 Square Feet Lot
    $496,300 Zestimate®
    $170/sqft
    $3,417 Estimated rent

    Home value

    $496,300

    $457,000 - $541,000

    $3,417/mo

    Zestimate® history
    Loading
    Loading...

    Owner options

    List your home for rent

    $3,417/mo

    Rent Zestimate®

    Find your next renter with Zillow Rental Manager. Plus, with online applications, you can quickly screen prospective tenants – for free.

    Learn more

    $3,417/mo

    Rent Zestimate®

    Refinance and save

    $3,759/mo

    Est. payment

    Refinancing to a lower rate could help reduce your monthly payments and save thousands over the life of the loan.

    See today's rates

    $3,759/mo

    Est. payment

    Explore your selling options

    Work with a Zillow partner agent

    Leverage their expertise and Zillow's premium Showcase listings to get your home seen by more buyers.

    Get started

    List with your own agent

    Get your home in front of millions of buyers by listing it on Zillow.

    Learn how to do it

    Sell it yourself

    Take full control of how buyers see your home on Zillow by listing For Sale by Owner (FSBO).

    List your home

    What's special

    Cozy gas fireplaceSecond gas fireplaceFinished lower levelEnd unitRear deckGolf course viewsUpdated washer and dryer
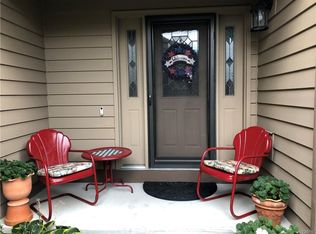
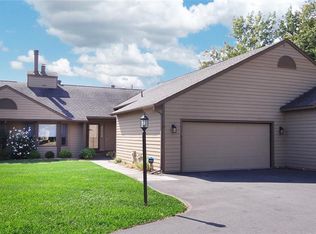
    Welcome to this move-in ready end unit patio home in desirable Pointe East, nestled on a quiet cul-de-sac with golf course views! This well-maintained home features two bedrooms and two full baths on the main level, highlighted by vaulted ceilings, hardwood floors, and a cozy gas fireplace. The primary bedroom offers a walk-in closet, a jetted tub, and a separate shower. The eat-in cherry kitchen includes an abundance of cabinetry, a pantry, and all appliances, with an updated washer and dryer. The finished lower level offers additional living space with a family room featuring a second gas fireplace, a third bedroom, and a full bath—ideal for guests or multi-generational living. Rear deck has been partially enclosed so you have a deck for sunning and an enclosed sun room, too. Landscaping as been upgraded and front walkway replaced. Garage has epoxy flooring. HOA takes care of lawn, snow, exterior painting, driveway sealing and more! Quiet location close to hospitals, Syracuse University, and shopping. Home Owner Association covers lawn and snow care along with exterior painting and staining, driveway sealing, exterior lighting and more! Don't miss this opportunity! delayed Showings begin Thursday July 31 at 9 am.

    Zillow last checked:

    Listing updated:

    Listed by:

    Deborah B Pridgen 315-622-0161,

    Coldwell Banker Prime Prop,Inc,

    David W. Pridgen 315-446-2910,

    Coldwell Banker Prime Prop,Inc

    Bought with:

    Deborah Cavanagh, 10301220542

    Arquette & Associates,REALTORS

    Source: NYSAMLSs,MLS#: S1625833MLS LogoOriginating MLS: Syracuse

    Facts & features

    Interior

    Bedrooms & bathrooms
    • Bedrooms: 3
    • Bathrooms: 3
    • Full bathrooms: 3
    • Main level bathrooms: 2
    • Main level bedrooms: 2
    Heating
    • Gas, Forced Air
    Cooling
    • Central Air
    Appliances
    • Included: Built-In Range, Built-In Oven, Dryer, Dishwasher, Disposal, Gas Oven, Gas Range, Gas Water Heater, Microwave, Refrigerator, Washer
    • Laundry: Main Level
    Features
    • Ceiling Fan(s), Cathedral Ceiling(s), Entrance Foyer, Eat-in Kitchen, Great Room, Jetted Tub, Living/Dining Room, Pantry, Sliding Glass Door(s), Window Treatments, Bedroom on Main Level, Main Level Primary, Primary Suite
    • Flooring: Carpet, Ceramic Tile, Hardwood, Varies
    • Doors: Sliding Doors
    • Windows: Drapes, Leaded Glass
    • Basement: Full,Finished,Sump Pump
    • Number of fireplaces: 2
    Interior area
    • Total structure area: 2,698
    • Total interior livable area: 2,698 sqft
    • Finished area below ground: 998

    Property

    Parking
    • Total spaces: 2
    • Parking features: Attached, Garage, Other, See Remarks, Garage Door Opener
    • Attached garage spaces: 2
    Features
    • Levels: One
    • Stories: 1
    • Patio & porch: Deck
    • Exterior features: Deck, Enclosed Porch, Porch
    Lot
    • Size: 3,920 Square Feet
    • Dimensions: 38 x 92
    • Features: On Golf Course, Rectangular, Rectangular Lot, Residential Lot
    Details
    • Parcel number: 31268907100100010080030000
    • Special conditions: Standard

    Construction

    Type & style
    • Home type: SingleFamily
    • Architectural style: Patio Home
    • Property subtype: Single Family Residence
    • Attached to another structure: Yes
    Materials
    • Cedar, Other, Copper Plumbing
    • Roof: Asphalt
    Condition
    • Resale
    • Year built: 1988

    Utilities & green energy

    • Electric: Circuit Breakers
    • Sewer: Connected
    • Water: Connected, Public
    • Utilities for property: Cable Available, High Speed Internet Available, Sewer Connected, Water Connected

    Community & HOA

    Community
    • Security: Security System Owned
    • Subdivision: Pointe East
    HOA
    • Amenities included: None
    • Services included: Common Area Maintenance, Common Area Insurance, Insurance, Maintenance Structure, Other, Snow Removal, See Remarks
    • HOA fee: $415 monthly
    • HOA name: Tjmg
    • HOA phone: 315-299-4277
    Location
    • Region: Jamesville

    Financial & listing details

    • Price per square foot: $170/sqft
    • Tax assessed value: $400,200
    • Annual tax amount: $12,564
    • Date on market: 7/28/2025
    • Cumulative days on market: 9 days
    • Listing terms: Cash,Conventional

    Price history

    DateEventPrice
    9/15/2025Sold$460,000+0.2%$170/sqft
    Source: NYSAMLSs #S1625833 Report a problem
    8/8/2025Pending sale$459,000$170/sqft
    Source: NYSAMLSs #S1625833 Report a problem
    8/4/2025Listed for sale$459,000$170/sqft
    Source: NYSAMLSs #S1625833 Report a problem
    8/3/2025Contingent$459,000$170/sqft
    Source: NYSAMLSs #S1625833 Report a problem
    7/30/2025Listed for sale$459,000+162.3%$170/sqft
    Source: NYSAMLSs #S1625833 Report a problem
    1/19/1996Sold$175,000$65/sqft
    Source: Public Record Report a problem

    Public tax history

    YearProperty taxesTax assessment
    2025-- $440,200 +10%
    2024-- $400,200 +8%
    2023-- $370,600 +16%
    2022-- $319,500 +16%
    2021-- $275,400
    2020-- $275,400
    2019-- $275,400
    2018-- $275,400
    2017$10,469 +128.6%$275,400
    2016$4,579 $275,400
    2015-- $275,400
    2014-- $275,400
    2013-- $275,400
    2012-- $275,400
    2011-- $275,400 -3.5%
    2010-- $285,400
    2009-- $285,400
    2008-- $285,400 +3.6%
    2007-- $275,400 +8.3%
    2006-- $254,400 +28.2%
    2005-- $198,500 +1%
    2004-- $196,500 +5%
    2003-- $187,200
    2002-- $187,200 +7%
    2001-- $175,000
    2000-- $175,000
    Find assessor info on the county website

    Neighborhood: 13078

    Nearby schools

    GreatSchools rating
    Schools provided by the listing agent
    • Elementary: Tecumseh Elementary
    • High: Jamesville-Dewitt High
    • District: Jamesville-Dewitt

    Source: NYSAMLSs. This data may not be complete. We recommend contacting the local school district to confirm school assignments for this home.

    Sell for more on Zillow
    Get a Zillow Showcase℠ listing at no additional cost and you could sell for .
    $496,300
    2% more
    +$9,926
    With Zillow Showcase(estimated)
    $506,226
    Sell for more on Zillow
    Get a Zillow Showcase℠ listing at no additional cost and you could sell for .
    $496,300
    2% more
    +$9,926
    With Zillow Showcase(estimated)
    $506,226