Skip main navigation
Closed
  • $550,000

    6121 Royal Birkdale, Jamesville, NY 13078

    3beds
    2,790sqft
    Townhouse, Condominium
    Built in 1988
    -- sqft lot
    $586,900 Zestimate®
    $197/sqft
    $3,082 Estimated rent

    Home value

    $586,900

    $540,000 - $634,000

    $3,082/mo

    Zestimate® history
    Loading
    Loading...

    Owner options

    List your home for rent

    $3,082/mo

    Rent Zestimate®

    Find your next renter with Zillow Rental Manager. Plus, with online applications, you can quickly screen prospective tenants – for free.

    Learn more

    $3,082/mo

    Rent Zestimate®

    Refinance and save

    $4,438/mo

    Est. payment

    Refinancing to a lower rate could help reduce your monthly payments and save thousands over the life of the loan.

    See today's rates

    $4,438/mo

    Est. payment

    Explore your selling options

    Work with a Zillow partner agent

    Leverage their expertise and Zillow's premium Showcase listings to get your home seen by more buyers.

    Get started

    List with your own agent

    Get your home in front of millions of buyers by listing it on Zillow.

    Learn how to do it

    Sell it yourself

    Take full control of how buyers see your home on Zillow by listing For Sale by Owner (FSBO).

    List your home

    What's special

    Serene pondAdditional sinkSeparate denSlider with custom blindsCustom soft-close cabinetryWalk-in closetLaundry room with storage
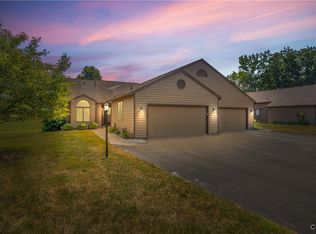
    Welcome to this gorgeous, immaculate townhome tucked away on a quiet cul-de-sac. Step inside to find a spacious dining room and living room—perfect for entertaining—featuring a slider with custom blinds that open to a patio with beautiful views of the golf course and a serene pond. A separate den adds flexibility, while the wonderful gourmet kitchen is a true showstopper. Designed for the home chef, it boasts abundant cabinetry, double ovens, an industrial gas range and hood, an electronic faucet, and an oversized island/breakfast bar with seating for up to six. You’ll also find an additional sink—ideal for a coffee bar—two pantries, cork flooring, and a separate laundry room with storage, sink, washer, and dryer included. The spacious first-floor primary suite features a walk-in closet and remote-controlled custom blinds. The recently remodeled, ADA-accessible primary bathroom offers an exceptional amount of custom soft-close cabinetry, lighted mirrors (including adjustable ones), radiant heated floors and, a thoughtfully designed vanity. A second bedroom on this level includes its own bath and walk-in closet. Upstairs, a decorative staircase leads to a bright and airy game room with a wall of windows. This level also includes a full bedroom, a large bath, and a versatile craft/hobby room with storage. Additional perks include abundant closets throughout, basement and garage shelving that will remain, plus a freezer in the basement and a refrigerator in the garage—both in good working condition. Come for a visit—you won’t want to leave. This home is ready to become your next address! Delayed showing and negotiations until 9/10/25 at 12:00 PM Chandelier in the dining area does not convey.

    Zillow last checked:

    Listing updated:

    Listed by:

    Cheryl E. Schotz 315-682-9500,

    Howard Hanna Real Estate,

    Youchi Holstein 315-682-9500,

    Howard Hanna Real Estate

    Bought with:

    Peg Schick, 10401221922

    Hunt Real Estate ERA

    Source: NYSAMLSs,MLS#: S1636129MLS LogoOriginating MLS: Syracuse

    Facts & features

    Interior

    Bedrooms & bathrooms
    • Bedrooms: 3
    • Bathrooms: 3
    • Full bathrooms: 3
    • Main level bathrooms: 2
    • Main level bedrooms: 2
    Heating
    • Electric, Gas, Forced Air, Radiant
    Cooling
    • Central Air
    Appliances
    • Included: Built-In Range, Built-In Oven, Dryer, Dishwasher, Electric Oven, Electric Range, Freezer, Gas Cooktop, Disposal, Gas Water Heater, Microwave, Washer
    • Laundry: Main Level
    Features
    • Breakfast Bar, Entrance Foyer, Eat-in Kitchen, Granite Counters, Bedroom on Main Level, Main Level Primary, Primary Suite
    • Flooring: Ceramic Tile, Hardwood, Varies
    • Basement: Full,Finished
    • Number of fireplaces: 1
    Interior area
    • Total structure area: 2,790
    • Total interior livable area: 2,790 sqft
    • Finished area below ground: 930

    Property

    Parking
    • Total spaces: 2
    • Parking features: Attached, Garage, Other, See Remarks, Garage Door Opener
    • Attached garage spaces: 2
    Features
    • Levels: Two
    • Stories: 2
    • Patio & porch: Deck
    • Exterior features: Deck
    Lot
    • Size: 3,920 Square Feet
    • Dimensions: 42 x 92
    • Features: Cul-De-Sac, Irregular Lot, On Golf Course, Residential Lot
    Details
    • Parcel number: 31268907100100010090010000
    • Special conditions: Standard

    Construction

    Type & style
    • Home type: Condo
    • Property subtype: Townhouse, Condominium
    Materials
    • Attic/Crawl Hatchway(s) Insulated, Wood Siding
    • Roof: Asphalt
    Condition
    • Resale
    • Year built: 1988

    Utilities & green energy

    • Sewer: Connected
    • Water: Connected, Public
    • Utilities for property: Electricity Connected, High Speed Internet Available, Sewer Connected, Water Connected

    Community & HOA

    HOA
    • Amenities included: None
    • Services included: Common Area Maintenance, Common Area Insurance, Insurance, Maintenance Structure, Snow Removal, Trash
    • HOA fee: $440 monthly
    • HOA name: Tjmg
    • HOA phone: 315-299-4277
    Location
    • Region: Jamesville

    Financial & listing details

    • Price per square foot: $197/sqft
    • Tax assessed value: $392,400
    • Annual tax amount: $12,387
    • Date on market: 9/10/2025
    • Cumulative days on market: 5 days
    • Listing terms: Cash,Conventional,FHA,VA Loan

    Price history

    DateEventPrice
    12/3/2025Sold$550,000+4.8%$197/sqft
    Source: NYSAMLSs #S1636129 Report a problem
    9/17/2025Pending sale$525,000$188/sqft
    Source: NYSAMLSs #S1636129 Report a problem
    9/15/2025Contingent$525,000$188/sqft
    Source: NYSAMLSs #S1636129 Report a problem
    9/10/2025Listed for sale$525,000+94.4%$188/sqft
    Source: NYSAMLSs #S1636129 Report a problem
    8/22/2017Sold$270,000-8.4%$97/sqft
    Source: NYSAMLSs #S1048106 Report a problem
    8/2/2017Pending sale$294,900$106/sqft
    Source: RealtyUSA.com #S1048106 Report a problem
    8/2/2017Listed for sale$294,900$106/sqft
    Source: RealtyUSA.com #S1048106 Report a problem
    6/16/2017Listing removed$294,900$106/sqft
    Source: RealtyUSA #S1048106 Report a problem
    5/24/2017Listed for sale$294,900+63.8%$106/sqft
    Source: RealtyUSA.com #S1048106 Report a problem
    1/18/2013Sold$180,000-5.2%$65/sqft
    Source: NYSAMLSs #S281620 Report a problem
    12/12/2012Pending sale$189,900$68/sqft
    Source: Oak Tree Real Estate #S281620 Report a problem
    10/26/2012Listed for sale$189,900$68/sqft
    Source: Oak Tree Real Estate #S281620 Report a problem

    Public tax history

    YearProperty taxesTax assessment
    2025-- $431,600 +10%
    2024-- $392,400 +8%
    2023-- $363,300 +16%
    2022-- $313,200 +16%
    2021-- $270,000
    2020-- $270,000
    2019-- $270,000
    2018-- $270,000 +35%
    2017$8,271 +136.9%$200,000
    2016$3,492 $200,000
    2015-- $200,000
    2014-- $200,000 -25.9%
    2013-- $270,000
    2012-- $270,000
    2011-- $270,000
    2010-- $270,000
    2009-- $270,000
    2008-- $270,000
    2007-- $270,000 +1.7%
    2006-- $265,500 +26.4%
    2005-- $210,000 +4%
    2004-- $202,000 +4.9%
    2003-- $192,600
    2002-- $192,600 +7%
    2001-- $180,000
    2000-- $180,000
    Find assessor info on the county website

    Neighborhood: 13078

    Nearby schools

    GreatSchools rating
    Schools provided by the listing agent
    • Elementary: Tecumseh Elementary
    • Middle: Jamesville-Dewitt Middle
    • High: Jamesville-Dewitt High
    • District: Jamesville-Dewitt

    Source: NYSAMLSs. This data may not be complete. We recommend contacting the local school district to confirm school assignments for this home.

    Sell for more on Zillow
    Get a Zillow Showcase℠ listing at no additional cost and you could sell for .
    $586,900
    2% more
    +$11,738
    With Zillow Showcase(estimated)
    $598,638
    Sell for more on Zillow
    Get a Zillow Showcase℠ listing at no additional cost and you could sell for .
    $586,900
    2% more
    +$11,738
    With Zillow Showcase(estimated)
    $598,638