ESTIMATED COMPLETION DATE MARCH 2026.The Cali plan is a thoughtfully designed one-story home offering 4 bedrooms, 2 bathrooms, and a 2-car garage. The gourmet kitchen features granite countertops, stainless steel appliances, and flows seamlessly into the breakfast nook and spacious family room, creating an open-concept layout perfect for everyday living and entertaining. The private primary suite includes a generous walk-in closet and a well-appointed bathroom, with the option for a separate tub and shower. A covered patio at the back of the home, located just off the family room, comes build standard—ideal for relaxing or hosting guests outdoors. Enjoy Evergreen’s amenity center with pool, playground, lakes, walking trails & pickleball courts. Close to shopping and dining at Brazos Town Center. Zoned to top-rated LCISD schools.
Pending
$314,990
6116 Cherry Meadows St, Rosenberg, TX 77469
4beds
1,796sqft
Single Family Residence
Built in 2026
-- sqft lot
$309,000 Zestimate®
$175/sqft
$65/mo HOA
What's special
Stainless steel appliancesSpacious family roomGranite countertopsGenerous walk-in closetGourmet kitchenWell-appointed bathroomPrivate primary suite
- 257 days
- 5
- 2
Zillow last checked:
Listing updated:
Listed by:
Shazib Iqbal TREC #0707927 281-326-9298,
D.R. Horton - Texas, LTD
Source: HAR,MLS#: 30157113
Facts & features
Interior
Bedrooms & bathrooms
- Bedrooms: 4
- Bathrooms: 2
- Full bathrooms: 2
Primary bedroom
- Level: First
- Area: 192
- Dimensions: 12x16
Bedroom
- Level: First
- Area: 100
- Dimensions: 10x10
Bedroom
- Level: First
- Area: 100
- Dimensions: 10x10
Bedroom
- Level: First
- Area: 100
- Dimensions: 10x10
Kitchen
- Level: First
- Area: 130
- Dimensions: 10x13
Living room
- Level: First
- Area: 256
- Dimensions: 16x16
Heating
- Electric
Cooling
- Electric
Appliances
- Included: ENERGY STAR Qualified Appliances, Water Heater, Disposal, Oven, Microwave, Gas Range, Dishwasher
- Laundry: Electric Dryer Hookup, Washer Hookup
Features
- Prewired for Alarm System, All Bedrooms Down, En-Suite Bath, Walk-In Closet(s)
- Flooring: Carpet, Vinyl
Interior area
- Total structure area: 1,796
- Total interior livable area: 1,796 sqft
Video & virtual tour
Property
Parking
- Total spaces: 2
- Parking features: Attached
- Attached garage spaces: 2
Features
- Stories: 1
- Patio & porch: Covered, Patio/Deck
- Fencing: Back Yard
Lot
- Features: Back Yard, Other, Subdivided, 0 Up To 1/4 Acre
Details
- Parcel number: 2947040040160901
Construction
Type & style
- Home type: SingleFamily
- Architectural style: Traditional
- Property subtype: Single Family Residence
Materials
- Spray Foam Insulation, Brick, Vinyl Siding
- Foundation: Slab
- Roof: Composition
Condition
- New construction: Yes
- Year built: 2026
Details
- Builder name: D.R. Horton
Utilities & green energy
- Sewer: Public Sewer
- Water: Public, Water District
Green energy
- Green verification: ENERGY STAR Certified Homes
- Energy efficient items: Thermostat, Lighting, Insulation
Community & HOA
Community
- Security: Prewired for Alarm System
- Subdivision: Evergreen
HOA
- Has HOA: Yes
- HOA fee: $775 annually
Location
- Region: Rosenberg
Financial & listing details
- Price per square foot: $175/sqft
- Date on market: 2/3/2026
- Listing terms: Cash,Conventional,FHA,VA Loan
- Ownership: Full Ownership
Estimated market value
$309,000
$294,000 - $324,000
$2,212/mo
Price history
| Date | Event | Price |
|---|---|---|
| 7/9/2026 | Pending sale | $314,990+1.6%$175/sqft |
Source:  HAR #30157113 Report a problem HAR #30157113 Report a problem | ||
| 6/27/2026 | Price change | $309,990-1.6%$173/sqft |
Source:  DR Horton Report a problem DR Horton Report a problem | ||
| 6/16/2026 | Price change | $314,990-3.2%$175/sqft |
Source: HAR #30157113 Report a problem | ||
| 6/16/2026 | Price change | $325,340+5%$181/sqft |
Source: DR Horton Report a problem | ||
| 4/29/2026 | Pending sale | $309,990+1.6%$173/sqft |
Source: HAR #30157113 Report a problem | ||
| 4/29/2026 | Price change | $304,990-1.6%$170/sqft |
Source: HAR #30157113 Report a problem | ||
| 4/20/2026 | Pending sale | $309,990$173/sqft |
Source: HAR #30157113 Report a problem | ||
| 4/14/2026 | Price change | $309,990-3.7%$173/sqft |
Source: HAR #30157113 Report a problem | ||
| 2/16/2026 | Pending sale | $321,990$179/sqft |
Source: HAR #30157113 Report a problem | ||
| 2/9/2026 | Price change | $321,990-0.3%$179/sqft |
Source: HAR #30157113 Report a problem | ||
| 1/21/2026 | Listed for sale | $322,990$180/sqft |
Source: DR Horton Report a problem | ||
Public tax history
Tax history is unavailable.
Monthly payment
Est. payment
Payment breakdown
Explore the cost of this home by adjusting the details. Changes won't be saved.Climate risks
Neighborhood: 77469
Nearby schools
Schools provided by the listing agent
- Elementary: Adriane Mathews Gray Elementary
- Middle: Wright Junior High School
- High: Randle High School
Source: HAR. This data may not be complete. We recommend contacting the local school district to confirm school assignments for this home.
- $399,5004 bd3 ba2.9k sqft6120 Cherry Meadows St, Rosenberg, TX 77469Off Market
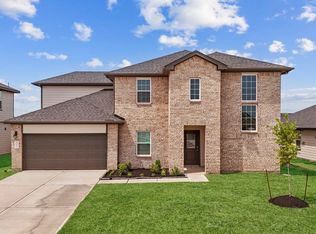
- $363,8005 bd3 ba2.6k sqft6110 Cherry Meadows St, Rosenberg, TX 77469Off Market

- $---- bd-- ba-- sqft6103 Orchid Crest Ln, Rosenberg, TX 77469Off Market
- $298,9003 bd2 ba1.5k sqft6115 Cherry Meadows St, Rosenberg, TX 77469Off Market
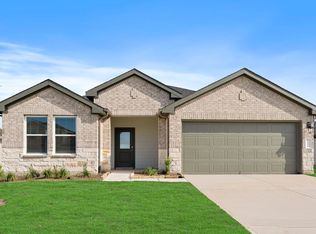
Similar homes
- $336,9904 bd2 ba2k sqft4909 Lemon Gove Dr, Rosenberg, TX 77469New Construction
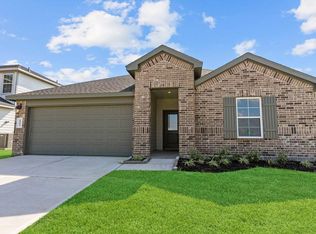 HAR
HAR - $321,9904 bd2 ba1.7k sqft5016 Rosemary Creek Dr, Rosenberg, TX 77469New Construction
 HAR
HAR - $313,9903 bd2 ba1.5k sqft4917 Lemon Grove Dr, Rosenberg, TX 77469New Construction
 HAR
HAR - $309,9903 bd2 ba1.5k sqft5020 Rosemary Creek Dr, Rosenberg, TX 77469New Construction
 HAR
HAR
