Privately situated toward the end of a cul-de-sac and in the most picturesque setting in beloved Forest Hills, this mainly one level home offers a thoughtfully designed layout with numerous spaces to gather. Make cherished memories with family in the light-filled and spacious living room. Entertain in style in the elegant dining room with designer fixtures, grasscloth wallpaper and wainscoting or out on the expansive new back deck. The updated kitchen is adorned with ample granite counters complete with a breakfast bar, double oven, new cooktop + new dishwasher and a great beverage fridge. The pantry is tucked away and doubles as a dry bar. The kitchen flows seamlessly into the den, which provides a cozy ambience with its fireplace, built-ins, high ceilings and gorgeous views of the deck and private landscape. The serene primary suite + laundry room and drop zone are on one side of the home and the other side houses 3 generously sized bedrooms + 2 bathrooms. The lower level offers endless possibilities, from an organization room to a workout space or playroom. Whole home water filtration system, fresh paint, plantation shutters and beautiful hardwoods throughout. Perfectly located between Green Hills, Belle Meade and Brentwood with easy access to the Interstate, multiple parks + all the wonderful dining and shopping these areas offer. This incredible home is not to be missed!
Closed
Street View
$1,330,000
6116 Chickering Ct, Nashville, TN 37215
4beds
3,051sqft
Single Family Residence, Residential
Built in 1958
2.33 Acres Lot
$1,328,700 Zestimate®
$436/sqft
$5,535 Estimated rent
Home value
$1,328,700
$1.25M - $1.41M
$5,535/mo
Zestimate® history
Owner options
List your home for rent
$5,535/mo
Rent Zestimate®
Find your next renter with Zillow Rental Manager. Plus, with online applications, you can quickly screen prospective tenants – for free.
$5,535/mo
Rent Zestimate®
Refinance and save
$6,232/mo
Est. payment
Refinancing to a lower rate could help reduce your monthly payments and save thousands over the life of the loan.
$6,232/mo
Est. payment
Explore your selling options
Work with a Zillow partner agent
Leverage their expertise and Zillow's premium Showcase listings to get your home seen by more buyers.
Get startedList with your own agent
Get your home in front of millions of buyers by listing it on Zillow.
Learn how to do itSell it yourself
Take full control of how buyers see your home on Zillow by listing For Sale by Owner (FSBO).
List your homeWhat's special
Drop zoneGorgeous viewsBeautiful hardwoodsBreakfast barMainly one level homeUpdated kitchenLaundry room
Zillow last checked:
Listing updated:
Listed by:
Sutton Lipman Costanza 615-438-6149,
RE/MAX Homes And Estates
Bought with:
Grace Oneal Clayton, 309362
Engel & Voelkers Nashville
Source: RealTracs MLS as distributed by MLS GRID,MLS#: 2901662
Facts & features
Interior
Bedrooms & bathrooms
- Bedrooms: 4
- Bathrooms: 3
- Full bathrooms: 3
- Main level bedrooms: 4
Heating
- Central, Natural Gas
Cooling
- Central Air, Electric
Appliances
- Included: Double Oven, Cooktop, Dishwasher, Refrigerator
Features
- Built-in Features, Ceiling Fan(s), Entrance Foyer, Extra Closets, Pantry, Walk-In Closet(s)
- Flooring: Wood, Tile
- Basement: Finished
- Number of fireplaces: 1
- Fireplace features: Den, Gas
Interior area
- Total structure area: 3,051
- Total interior livable area: 3,051 sqft
- Finished area above ground: 2,616
- Finished area below ground: 435
Property
Parking
- Total spaces: 2
- Parking features: Garage Door Opener, Attached
- Attached garage spaces: 2
Features
- Levels: Two
- Stories: 1
- Patio & porch: Deck
Lot
- Size: 2.33 Acres
- Dimensions: 170 x 608
Details
- Parcel number: 14410004500
- Special conditions: Standard
Construction
Type & style
- Home type: SingleFamily
- Property subtype: Single Family Residence, Residential
Materials
- Brick
Condition
- New construction: No
- Year built: 1958
Utilities & green energy
- Sewer: Public Sewer
- Water: Public
- Utilities for property: Water Available
Community & HOA
Community
- Subdivision: Chickering Valley
HOA
- Has HOA: No
Location
- Region: Nashville
Financial & listing details
- Price per square foot: $436/sqft
- Tax assessed value: $1,395,900
- Annual tax amount: $6,090
- Date on market: 6/5/2025
Price history
| Date | Event | Price |
|---|---|---|
| 7/21/2025 | Sold | $1,330,000-5%$436/sqft |
Source:  RealTracs MLS as distributed by MLS GRID #2901662 Report a problem RealTracs MLS as distributed by MLS GRID #2901662 Report a problem | ||
| 6/23/2025 | Contingent | $1,400,000$459/sqft |
Source: RealTracs MLS as distributed by MLS GRID #2901662 Report a problem | ||
| 6/5/2025 | Listed for sale | $1,400,000+104.4%$459/sqft |
Source: RealTracs MLS as distributed by MLS GRID #2901662 Report a problem | ||
| 7/22/2016 | Sold | $685,000+30.5%$225/sqft |
Source: RealTracs MLS as distributed by MLS GRID #1728556 Report a problem | ||
| 6/15/2009 | Sold | $525,000+25%$172/sqft |
Source: Public Record Report a problem | ||
| 8/22/2008 | Sold | $420,000$138/sqft |
Source: Public Record Report a problem | ||
Public tax history
| Year | Property taxes | Tax assessment |
|---|---|---|
| 2025 | $9,708 +59.4% | $348,975 +67.4% |
| 2024 | $6,090 | $208,425 |
| 2023 | $6,090 | $208,425 |
| 2022 | $6,090 -1% | $208,425 |
| 2021 | $6,155 -6.2% | $208,425 +20.3% |
| 2020 | $6,562 +37.5% | $173,225 |
| 2019 | $4,772 | $173,225 |
| 2018 | $4,772 | $173,225 |
| 2017 | $4,772 | $173,225 +71.1% |
| 2016 | $4,772 +20.1% | $101,250 |
| 2015 | $3,973 | $101,250 |
| 2014 | $3,973 | $101,250 |
| 2013 | -- | $101,250 -8.5% |
| 2012 | -- | $110,675 |
| 2011 | -- | $110,675 |
| 2010 | -- | $110,675 |
| 2009 | -- | $110,675 +16.4% |
| 2008 | -- | $95,050 |
| 2007 | -- | $95,050 |
| 2006 | -- | -- |
| 2005 | -- | -- |
| 2004 | -- | -- |
| 2003 | -- | -- |
| 2002 | -- | -- |
| 2001 | -- | -- |
| 2000 | -- | -- |
Find assessor info on the county website
Neighborhood: Forest Hills
Nearby homes
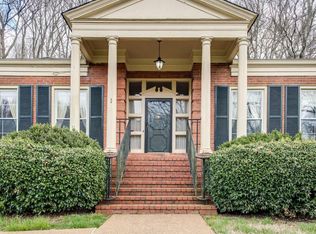
- $1,753,2005 bd4 ba3.4k sqft6120 Chickering Ct, Nashville, TN 37215Off Market
- $1,650,3003 bd4 ba3.6k sqft6112 Chickering Ct, Nashville, TN 37215Off Market
- $1,429,2003 bd1 ba2.6k sqft6108 Chickering Ct, Nashville, TN 37215Off Market
- $954,6003 bd2 ba2.4k sqft6124 Chickering Ct, Nashville, TN 37215Off Market
- $1,499,9993 bd3 ba2.6k sqft2148 Timberwood Dr, Nashville, TN 37215For Sale
- $2,400,0004 bd4 ba4.8k sqft2152 Timberwood Dr, Nashville, TN 37215Sold
- $2,705,8005 bd5 ba5.9k sqft2140 Timberwood Dr, Nashville, TN 37215Off Market
- $1,110,0004 bd3 ba3k sqft2156 Timberwood Dr, Nashville, TN 37215Sold
Nearby schools
GreatSchools rating
- 9/10Percy Priest Elementary SchoolGrades: K-5Distance: 1.2 mi
- 8/10John T. Moore Middle SchoolGrades: 6-8Distance: 3.5 mi
- 6/10Hillsboro High SchoolGrades: 9-12Distance: 3.7 mi
Schools provided by the listing agent
- Elementary: Percy Priest Elementary
- Middle: John Trotwood Moore Middle
- High: Hillsboro Comp High School
Source: RealTracs MLS as distributed by MLS GRID. This data may not be complete. We recommend contacting the local school district to confirm school assignments for this home.
Get a cash offer in 3 minutes
Find out how much your home could sell for in as little as 3 minutes with a no-obligation cash offer.
Estimated market value
$1,328,700
Get a cash offer in 3 minutes
Find out how much your home could sell for in as little as 3 minutes with a no-obligation cash offer.
Estimated market value
$1,328,700
- Tennessee
- Davidson County
- Nashville
- 37215
- Forest Hills
- 6116 Chickering Ct
Nearby cities
Nearby neighborhoods
Nearby zip codes
Other Nashville Topics
