Skip main navigation
Off market
  • Price Unknown

    6116 Pebblewoods Dr, Ottawa, ON K4P 0A1

    5beds
    5baths
    SingleFamily
    Built in 2014
    -- sqft lot
    $-- Zestimate®
    C$--/sqft
    C$5,913 Estimated rent

    Home value

    Not available

    Estimated sales range

    Not available

    Not available

    Loading
    Loading...

    Owner options

    List your home for rent

    C$5,913/mo

    Rent Zestimate®

    Find your next renter with Zillow Rental Manager. Plus, with online applications, you can quickly screen prospective tenants – for free.

    Learn more

    C$5,913/mo

    Rent Zestimate®

    Refinance and save

    Refinancing to a lower rate could help reduce your monthly payments and save thousands over the life of the loan.

    See today's rates

    Explore your selling options

    Work with a Zillow partner agent

    Leverage their expertise and Zillow's premium Showcase listings to get your home seen by more buyers.

    Get started

    List with your own agent

    Get your home in front of millions of buyers by listing it on Zillow.

    Learn how to do it

    Sell it yourself

    Take full control of how buyers see your home on Zillow by listing For Sale by Owner (FSBO).

    List your home

    What's special

    Windows galoreSoaking tubCozy screened-in porchLarge walk-in closetDual vanity sinksSmart homeCoffered ceilings

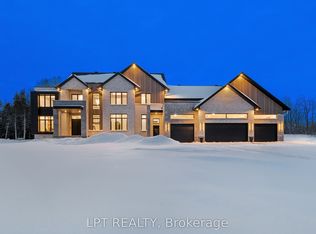
    Featured in LUXE magazine, this stunning designer home creates a comfortable family living space while being ideal for entertaining. Great flow from the grand family room with windows galore to the chef's kitchen with massive island, dining room with coffered ceilings and butlers pantry. Main floor office off the foyer. 4 bdrms upstairs include the primary suite w a large walk-in closet & 5pce ensuite w dual vanity sinks, soaking tub & oversized, walk-in, glass shower. Fully finished bsmt w 9ft ceilings, large Rec rm & 5th bedrm/bath. Cozy screened-in porch off eat in kitchen, pergola, salt water, inground pool & hot tub. Significant upgrades thru/out the home in the last 2 yrs. Elegant light fixtures thru/out. Oversized 3-car garage with exceptional mudroom/laundry room. Smart home w Control4. Beautifully landscaped yard. Irrigation system. 24 hour irrevocable on all offers as per form 244. (id:46797) 2022-05-18

    This property is not currently displayed as for sale or rent on Zillow. This may be different from what's on other websites or public sources.

    Facts & features

    Interior

    Bedrooms & bathrooms
    • Bedrooms: 5
    • Bathrooms: 5
    Heating
    • Forced air
    Cooling
    • Central

    Property

    Parking
    • Total spaces: 10

    Construction

    Type & style
    • Home type: SingleFamily
    Condition
    • Year built: 2014

    Community & HOA

    Location
    • Region: Ottawa

    Price history

    DateEventPrice
    6/2/2022Listing removed--
    Source: Engel & Volkers Report a problem
    5/18/2022Listed for saleC$2,445,000+11.2%
    Source: Engel & Volkers #24421625 Report a problem
    4/9/2022Listing removed--
    Source: Engel & Volkers Report a problem
    4/7/2022Listed for saleC$2,198,000
    Source: Engel & Volkers #24241838 Report a problem

    Public tax history

    Tax history is unavailable.

    Neighborhood: Greely

    Nearby schools

    GreatSchools rating

    No schools nearby

    We couldn't find any schools near this home.