Skip main navigation
Off market
  • Price Unknown

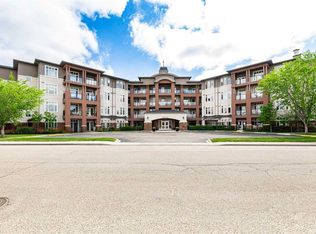
    6118 53rd Ave #111, Red Deer, AB T4N 6P7

    2beds
    1,211sqft
    Single Family Residence
    Built in 1999
    -- sqft lot
    $-- Zestimate®
    C$--/sqft
    C$1,748 Estimated rent

    Home value

    Not available

    Estimated sales range

    Not available

    Not available

    Loading
    Loading...

    Owner options

    List your home for rent

    C$1,748/mo

    Rent Zestimate®

    Find your next renter with Zillow Rental Manager. Plus, with online applications, you can quickly screen prospective tenants – for free.

    Learn more

    C$1,748/mo

    Rent Zestimate®

    Refinance and save

    Refinancing to a lower rate could help reduce your monthly payments and save thousands over the life of the loan.

    See today's rates

    Explore your selling options

    Work with a Zillow partner agent

    Leverage their expertise and Zillow's premium Showcase listings to get your home seen by more buyers.

    Get started

    List with your own agent

    Get your home in front of millions of buyers by listing it on Zillow.

    Learn how to do it

    Sell it yourself

    Take full control of how buyers see your home on Zillow by listing For Sale by Owner (FSBO).

    List your home

    What's special

    Large private south patioSpacious kitchenBeastro eating spaceFormal dining areaNewer light fixturesFan coilHot water tank

    If it is time to downsize and end the drudgery of yard work ... but you still want privacy... but you also want community... but on your terms.... this is the place! Confused? You won't be once you've viewed this stunning home! You can come and go without ever waiting for an elevator, or having to pass by your neighbors in the hall. You can watch the sun rise and set 365 days a year from inside your home. You can have lots of space but not spend the day cleaning. You could say... this is as close to heaven as you can get without the admission cost! Large private south patio with some grass and landscaping (someone else's work) for you to enjoy. Two good sized bedrooms, two bathrooms, spacious kitchen with beastro eating space as well as formal dining area. Garage is the closest location to the front door (has #111 on man door). Upgrades include newer light fixtures, faucets in kitchen and both baths, A/C unit, fan coil and hot water tank, window blinds, paint in most areas, dishwasher and washer. Well maintained unit... well maintained building. An additional rental outdoor parking stall may be available from the condo board.

    This property is off market, which means it's not currently listed for sale or rent on Zillow. This may be different from what's available on other websites or public sources.

    Zillow last checked:

    Source: Century 21 Canada,MLS®#: A2263327MLS Logo

    Facts & features

    Interior

    Bedrooms & bathrooms
    • Bedrooms: 2
    • Bathrooms: 2
    • Full bathrooms: 2
    Heating
    • Has Heating (Unspecified Type)
    Cooling
    • Has cooling: Yes
    Features
    • Has basement: No
    • Has fireplace: Yes
    Interior area
    • Total structure area: 1,211
    • Total interior livable area: 1,211 sqft

    Property

    Parking
    • Parking features: SINGLE GARAGE DETACHED
    • Has garage: Yes

    Construction

    Type & style
    • Home type: SingleFamily
    • Property subtype: Single Family Residence
    Condition
    • Year built: 1999

    Community & HOA

    Location
    • Region: Red Deer

    Financial & listing details

    • Date on market: 10/10/2025
    • Lease term: Contact For Details

    Price history

    Price history is unavailable.

    Public tax history

    Tax history is unavailable.

    Neighborhood: Highland Green Estates

    Nearby schools

    GreatSchools rating

    No schools nearby

    We couldn't find any schools near this home.