Skip main navigation
Off market
  • Price Unknown

    6118 53rd Ave #204, Red Deer, AB T4N 6P7

    2beds
    1,330sqft
    Single Family Residence
    Built in 1997
    1,306 Square Feet Lot
    $-- Zestimate®
    C$--/sqft
    C$1,764 Estimated rent

    Home value

    Not available

    Estimated sales range

    Not available

    Not available

    Loading
    Loading...

    Owner options

    List your home for rent

    C$1,764/mo

    Rent Zestimate®

    Find your next renter with Zillow Rental Manager. Plus, with online applications, you can quickly screen prospective tenants – for free.

    Learn more

    C$1,764/mo

    Rent Zestimate®

    Refinance and save

    Refinancing to a lower rate could help reduce your monthly payments and save thousands over the life of the loan.

    See today's rates

    Explore your selling options

    Work with a Zillow partner agent

    Leverage their expertise and Zillow's premium Showcase listings to get your home seen by more buyers.

    Get started

    List with your own agent

    Get your home in front of millions of buyers by listing it on Zillow.

    Learn how to do it

    Sell it yourself

    Take full control of how buyers see your home on Zillow by listing For Sale by Owner (FSBO).

    List your home

    What's special

    Massive deckNewer stainless appliancesGas fireplaceCovered outside deck areaThree piece ensuite

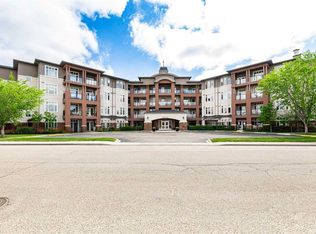
    World's largest DECK! (it's possible!)... One you have got to see. If you're transitioning to apartment life or looking for space, this Montfort Heights upscale Adult lifestyle home offers all you need. The massive deck wraps around the west and north sides of the building offering you 360 degree views and sunshine. Inside, this home has been meticulously maintained and updated. Giant kitchen with newer stainless appliances and lots of work area and storage space, also has garden door to deck. Elegant dining area has gas fireplace for romantic ambience. Living room has garden door to covered outside deck area... which the sellers use most of the year. Two bedrooms, the primary is gigantic and has walk in closet and three piece ensuite with newer tiled shower while the other is currently doubling as a work space and guest room. Massive tandem garage offers storage space, work space and parking for 2 vehicles. This is a well managed condo building with a friendly and welcoming culture. Garage for this unit is directly below so its like going to the basement to get to the parking garage.

    This property is off market, which means it's not currently listed for sale or rent on Zillow. This may be different from what's available on other websites or public sources.

    Zillow last checked:

    Source: Century 21 Canada,MLS®#: A2247073MLS Logo

    Facts & features

    Interior

    Bedrooms & bathrooms
    • Bedrooms: 2
    • Bathrooms: 2
    • Full bathrooms: 2
    Heating
    • Has Heating (Unspecified Type)
    Cooling
    • Has cooling: Yes
    Features
    • Has fireplace: Yes
    Interior area
    • Total structure area: 1,330
    • Total interior livable area: 1,330 sqft

    Property

    Parking
    • Parking features: DOUBLE GARAGE ATTACHED
    • Has garage: Yes
    Lot
    • Size: 1,306 Square Feet

    Construction

    Type & style
    • Home type: SingleFamily
    • Property subtype: Single Family Residence
    Condition
    • Year built: 1997

    Community & HOA

    Location
    • Region: Red Deer

    Financial & listing details

    • Date on market: 9/20/2025
    • Lease term: Contact For Details

    Price history

    Price history is unavailable.

    Public tax history

    Tax history is unavailable.

    Neighborhood: Highland Green Estates

    Nearby schools

    GreatSchools rating

    No schools nearby

    We couldn't find any schools near this home.