Skip main navigation
Off market
  • Price Unknown

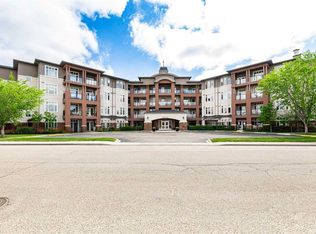
    6118 53rd Ave #408, Red Deer, AB T4N 6P7

    2beds
    913sqft
    Single Family Residence
    Built in 1999
    -- sqft lot
    $-- Zestimate®
    C$--/sqft
    C$1,677 Estimated rent

    Home value

    Not available

    Estimated sales range

    Not available

    Not available

    Loading
    Loading...

    Owner options

    List your home for rent

    C$1,677/mo

    Rent Zestimate®

    Find your next renter with Zillow Rental Manager. Plus, with online applications, you can quickly screen prospective tenants – for free.

    Learn more

    C$1,677/mo

    Rent Zestimate®

    Refinance and save

    Refinancing to a lower rate could help reduce your monthly payments and save thousands over the life of the loan.

    See today's rates

    Explore your selling options

    Work with a Zillow partner agent

    Leverage their expertise and Zillow's premium Showcase listings to get your home seen by more buyers.

    Get started

    List with your own agent

    Get your home in front of millions of buyers by listing it on Zillow.

    Learn how to do it

    Sell it yourself

    Take full control of how buyers see your home on Zillow by listing For Sale by Owner (FSBO).

    List your home

    What's special

    Top-floor residenceInviting open-concept layoutSoaring vaulted ceilingsCozy gas fireplaceOversized balconySleek tile backsplashFresh modern paint

    Experience refined living in this 2 bedroom, 2 bathroom top-floor residence set within one of Red Deer's most beautifully maintained 55+ communities. Impeccably presented and designed for ease of living, this home blends tasteful updates with timeless comfort. The inviting open-concept layout is enhanced by soaring vaulted ceilings, a cozy gas fireplace, and sliding doors that lead to an oversized balcony with tranquil views of lush green space—perfect for morning coffee or evening sunsets. The kitchen is both functional and stylish, featuring a sleek tile backsplash and fresh, modern paint throughout. Both bedrooms are generously proportioned, with the primary offering a private ensuite for everyday ease. Unique to this unit is the titled, detached heated garage located steps from the main entrance, offering both security and unmatched accessibility. An added bonus: low condo fees paired with exceptional square footage, giving you outstanding value and peace of mind. Fees include heat, water, sewer, garbage, building insurance, professional management, and exterior maintenance—making this home truly turn-key. With meticulous upkeep, thoughtful upgrades, and the peace of mind of a well-managed building, this property offers a lifestyle of luxury, comfort, and low-maintenance living in a highly sought-after community.

    This property is off market, which means it's not currently listed for sale or rent on Zillow. This may be different from what's available on other websites or public sources.

    Zillow last checked:

    Source: Century 21 Canada,MLS®#: A2249141MLS Logo

    Facts & features

    Interior

    Bedrooms & bathrooms
    • Bedrooms: 2
    • Bathrooms: 2
    • Full bathrooms: 2
    Heating
    • Has Heating (Unspecified Type)
    Features
    • Has fireplace: Yes
    Interior area
    • Total structure area: 913
    • Total interior livable area: 913 sqft

    Property

    Parking
    • Parking features: SINGLE GARAGE DETACHED
    • Has garage: Yes

    Construction

    Type & style
    • Home type: SingleFamily
    • Property subtype: Single Family Residence
    Condition
    • Year built: 1999

    Community & HOA

    Location
    • Region: Red Deer

    Financial & listing details

    • Date on market: 8/19/2025
    • Lease term: Contact For Details

    Price history

    Price history is unavailable.

    Public tax history

    Tax history is unavailable.

    Neighborhood: Highland Green Estates

    Nearby schools

    GreatSchools rating

    No schools nearby

    We couldn't find any schools near this home.