Skip main navigation
Off market
  • Price Unknown

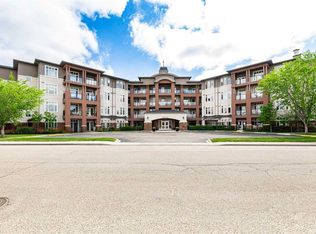
    6118 53rd Ave Unit 312, Red Deer, AB T4N 6P7

    2beds
    1,260sqft
    Single Family Residence
    Built in 1999
    -- sqft lot
    $-- Zestimate®
    C$--/sqft
    C$1,776 Estimated rent

    Home value

    Not available

    Estimated sales range

    Not available

    Not available

    Loading
    Loading...

    Owner options

    List your home for rent

    C$1,776/mo

    Rent Zestimate®

    Find your next renter with Zillow Rental Manager. Plus, with online applications, you can quickly screen prospective tenants – for free.

    Learn more

    C$1,776/mo

    Rent Zestimate®

    Refinance and save

    Refinancing to a lower rate could help reduce your monthly payments and save thousands over the life of the loan.

    See today's rates

    Explore your selling options

    Work with a Zillow partner agent

    Leverage their expertise and Zillow's premium Showcase listings to get your home seen by more buyers.

    Get started

    List with your own agent

    Get your home in front of millions of buyers by listing it on Zillow.

    Learn how to do it

    Sell it yourself

    Take full control of how buyers see your home on Zillow by listing For Sale by Owner (FSBO).

    List your home

    What's special

    Newer vinyl plank flooringUpscale appliance packageOpen conceptGlass enclosureLarge walk in closetEnsuite with jetted tubPartially covered south balcony

    Absolutely immaculate! South facing with spectacular view over downtown Red Deer! This 2 bed, 2 bath apartment has been meticulously maintained. Newer vinyl plank flooring and paint throughout offer a very current and stylish base to decorate from. White kitchen with granite counters, upscale appliance package and dual pantry located within an open concept make this a great area to for entertaining. Main bath features newer tiled stand up/sit down shower with glass enclosure. Primary suite has large walk in closet and ensuite with jetted tub. Den is located in (and open to) the primary bedroom. Living room fireplace recently professionally serviced. On demand hot water heater has been replaced in the past year. Heating system is a highly efficient "fan coil" with a new central air conditioner added. Enjoy the partially covered south balcony. Garage is attached to the building (G16) on main floor and is a heated tandem style. This is an updated, move in and relax adult oriented building with a well run condo corporation....

    This property is off market, which means it's not currently listed for sale or rent on Zillow. This may be different from what's available on other websites or public sources.

    Zillow last checked:

    Source: Century 21 Canada,MLS®#: A2219851MLS Logo

    Facts & features

    Interior

    Bedrooms & bathrooms
    • Bedrooms: 2
    • Bathrooms: 2
    • Full bathrooms: 2
    Heating
    • Has Heating (Unspecified Type)
    Cooling
    • Has cooling: Yes
    Features
    • Has fireplace: Yes
    Interior area
    • Total structure area: 1,260
    • Total interior livable area: 1,260 sqft

    Property

    Parking
    • Parking features: DOUBLE GARAGE ATTACHED
    • Has garage: Yes

    Construction

    Type & style
    • Home type: SingleFamily
    • Property subtype: Single Family Residence
    Condition
    • Year built: 1999

    Community & HOA

    Location
    • Region: Red Deer

    Financial & listing details

    • Date on market: 5/16/2025
    • Lease term: Contact For Details

    Price history

    Price history is unavailable.

    Public tax history

    Tax history is unavailable.

    Neighborhood: Highland Green Estates

    Nearby schools

    GreatSchools rating

    No schools nearby

    We couldn't find any schools near this home.