MAGNIFICENT MANSION ~ with breathtaking views of Mt Arrowsmith. Spanning over 8400 sq ft providing truly luxurious living! As you step into the grand 2-storey entrance, you'll be captivated by the elegance & sophistication that surrounds you. Main level boasts formal living room & dining room, perfect for hosting lavish gatherings. Heart of this home is the chef's kitchen, equipped with top-of-the-line Fisher Pakel appliances & butler kitchen, ensuring that culinary delights are prepared with ease. Offering an amazing 8 bedrooms & 8 bathrooms. Entertainment enthusiasts will be delighted by the incredible media room for hosting movie & game nights. Convenience of an elevator ensures easy access to each floor. For added flexibility, this home includes a 2-bed in-law suite, perfect for guests. The 3-car garage offers ample space, while a security system provides peace of mind. Whether you're enjoying golfing up the road or exploring the countryside! So many opportunities with this BEAUTY!
For sale
C$2,197,000
6118 Cottam Rd, Pt Alberni, BC V9Y 8R9
8beds
8baths
8,482sqft
Single Family Residence
Built in 2021
1 Acres Lot
$-- Zestimate®
C$259/sqft
C$-- HOA
What's special
Top-of-the-line fisher pakel appliancesButler kitchenIncredible media room
- 260 days
- 21
- 3
Zillow last checked:
Listing updated:
Listed by:
Maureen Mackenzie Personal Real Estate Corporation,
Royal LePage Island Living (PA)
Source: VIVA,MLS®#: 1023805
Facts & features
Interior
Bedrooms & bathrooms
- Bedrooms: 8
- Bathrooms: 8
- Main level bathrooms: 3
- Main level bedrooms: 2
Kitchen
- Level: Main,Lower
Heating
- Forced Air, Heat Recovery
Cooling
- Air Conditioning
Appliances
- Included: Built-In Range, Dishwasher, Dryer, F/S/W/D, Microwave, Oven Built-In, Oven/Range Gas, Range Hood, Refrigerator, Washer
- Laundry: Inside
Features
- Bar, Breakfast Nook, Cathedral Entry, Closet Organizer, Dining Room, Dining/Living Combo, Eating Area, Elevator, French Doors, Storage, Vaulted Ceiling(s), Central Vacuum
- Flooring: Laminate, Mixed, Tile
- Windows: Insulated Windows, Vinyl Frames
- Basement: Finished,Full,Walk-Out Access,With Windows
- Number of fireplaces: 2
- Fireplace features: Electric
Interior area
- Total structure area: 8,482
- Total interior livable area: 8,482 sqft
Property
Parking
- Total spaces: 3
- Parking features: Driveway, Garage Triple, RV Access/Parking, Garage Door Opener
- Garage spaces: 3
- Has uncovered spaces: Yes
Accessibility
- Accessibility features: Accessible Entrance, Customized Wheelchair Accessible
Features
- Entry location: Main Level
- Patio & porch: Balcony/Deck
- Exterior features: Lighting, Water Feature
- Has spa: Yes
- Spa features: Jetted Tub
- Has view: Yes
- View description: Mountain(s)
Lot
- Size: 1 Acres
- Features: Acreage, Cleared, Easy Access, Near Golf Course, Quiet Area, Rural Setting
Details
- Parcel number: 030705223
- Zoning description: Residential
Construction
Type & style
- Home type: SingleFamily
- Property subtype: Single Family Residence
Materials
- Brick & Siding, Cement Fibre, Frame Wood, Insulation All
- Foundation: Concrete Perimeter
- Roof: Asphalt Shingle
Condition
- Resale
- New construction: No
- Year built: 2021
Details
- Warranty included: Yes
Utilities & green energy
- Water: Cooperative
Community & HOA
Community
- Security: Security System
Location
- Region: Pt Alberni
Financial & listing details
- Price per square foot: C$259/sqft
- Tax assessed value: C$2,178,000
- Annual tax amount: C$7,402
- Date on market: 1/21/2026
- Ownership: Freehold
- Road surface type: Paved
Price history
Price history is unavailable.
Public tax history
Tax history is unavailable.
Climate risks
Neighborhood: V9Y
Nearby schools
GreatSchools rating
No schools nearby
We couldn't find any schools near this home.
- C$949,9998 bd4 ba3.4k sqft6106 Cottam Rd, Alberni Clayoquot, BC V9Y8R9For Sale

- C$698,0003 bd2 ba1.5k sqft6155 Cherry Creek Rd, Alberni Clayoquot, BC V9Y8S6For Sale

- C$517,000-- bd-- ba-- sqft6299 Cherry Creek Rd, Alberni Clayoquot, BC V9Y8S9Off Market
- C$---- bd-- ba-- sqft3744 Bexley Rd, Alberni Clayoquot, BC V9Y8R7Off Market
Similar homes
- C$1,812,9005 bd4 ba4.3k sqft6127 Chase Dr, Pt Alberni, BC V9Y 0C2For Sale
 MLS ID #1051535, Olivier Naud Personal Real Estate Corporation, RE/MAX Mid-Island Realty. VIVA
 - C$2,095,0005 bd4 ba4.3k sqft1920 Fisher Rd, Nanaimo, BC V0R 1V0For Sale
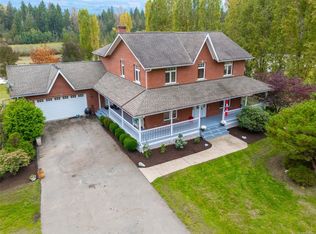 MLS ID #1038591, Brent Russell Personal Real Estate Corporation, REMAX Professionals (NA). VIVA
 - C$1,499,0008 bd4 ba4.4k sqft1755 Galvin Pl, Nanaimo, BC V9K 2V3For Sale
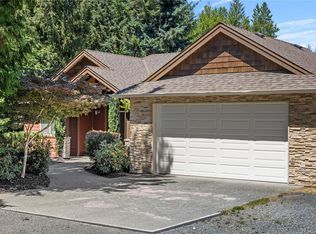 MLS ID #1048474, Robyn Gervais Personal Real Estate Corporation, Royal LePage Island Living (PK). VIVA
 - C$1,745,0006 bd5 ba4.5k sqft1901 East Rd, Comox Valley, BC V0R 1T0For Sale
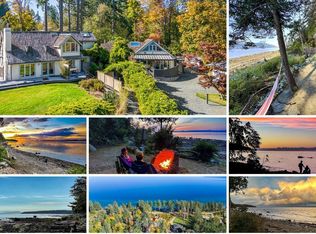 MLS ID #1033208, Mark Ballard, Remax Masters Realty. VIVA
