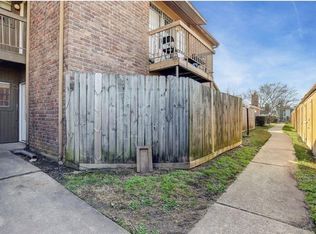
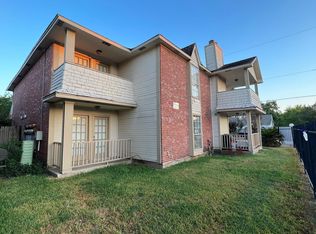
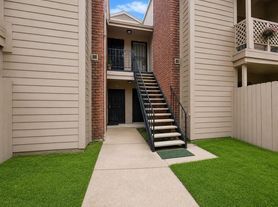
Welcome to this beautifully remodeled 2 or 3 bedroom,2.5 bath townhouse in the private and inviting Copper Tree Community. Great corner unit with amazing 1807 square feet living space, impressive high ceiling with beams in the spacious living area, a fenced backyard and 2 detached oversized car garage. Delighted kitchen boasts abundant cabinets for storage and is open to family room with a lovely fireplace. Expansive primary en-suite is conveniently located on the first level, along with a half bath and laundry room. Upstairs, you will find one secondary bedroom and a full bath, a flex room which can be used as the third bedroom, home office or game room. Step outside, a fully fenced backyard is perfect for a morning coffee or relaxation. Endless possibilities in the oversized detached 2 car garage. Newly updates include fresh paint, HVAC, sink cabinets and more. Community amenities include two swimming pools. HOA covers water bill.
Copyright notice - Data provided by HAR.com 2022 - All information provided should be independently verified.
Townhouse for rent
Townhouse
Available now
No pets
Air conditioner, electric
Electric dryer hookup laundry
2 Parking spaces parking
Natural gas
What's special
Fenced backyardGreat corner unit
- 4 days |
- -- |
- -- |
Zillow last checked:
Listing updated:
Travel times

Let’s turn your rent into credit progress
Build credit history with every on-time payment and get credit for the payment you’re already making.
Facts & features
Interior
Bedrooms & bathrooms
- Bedrooms: 2
- Bathrooms: 3
- Full bathrooms: 2
- 1/2 bathrooms: 1
Heating
- Natural Gas
Cooling
- Air Conditioner, Electric
Appliances
- Included: Dishwasher, Electric Oven, Electric Range
- Laundry: Electric Dryer Hookup, Hookups, Washer Hookup
Features
- En-Suite Bath, High Ceilings, Primary Bed - 1st Floor
- Flooring: Laminate, Tile
- Has fireplace: Yes
Interior area
- Total interior livable area: 1,807 sqft
Property
Parking
- Total spaces: 2
- Parking features: Detached
- Details: Contact manager
Features
- Stories: 2
- Exterior features: En-Suite Bath, Primary Bed - 1 St Floor
- Pool features: Pool
Lot
- Features: Back Yard, Corner Lot
Details
- Parcel number: 1146280060009
Construction
Type & style
- Home type: Townhouse
- Architectural style: Traditional
- Property subtype: Townhouse
Condition
- Year built: 1979
Building
Management
- Pets allowed: No
Community & HOA
Community
- Features: Pool
Location
- Region: Houston
Financial & listing details
- Lease term: Long Term,12 Months
Nearby apartments for rent

Price history
| Date | Event | Price |
|---|---|---|
| 10/19/2026 | Listed for rent | $1,750$1/sqft |
Source:  HAR #56928848 Report a problem HAR #56928848 Report a problem | ||
| 9/1/2026 | Listing removed | $1,750$1/sqft |
Source: HAR #88578758 Report a problem | ||
| 5/13/2026 | Listed for rent | $1,750$1/sqft |
Source: HAR #88578758 Report a problem | ||
| 5/1/2026 | Listing removed | $1,750$1/sqft |
Source: HAR #86516360 Report a problem | ||
| 2/14/2026 | Price change | $1,750-5.4%$1/sqft |
Source: HAR #86516360 Report a problem | ||
| 1/20/2026 | Listed for rent | $1,850-11.9%$1/sqft |
Source: HAR #86516360 Report a problem | ||
| 8/27/2024 | Listing removed | -- |
Source: HAR #58003950 Report a problem | ||
| 8/14/2024 | Listing removed | $205,000$113/sqft |
Source:  HAR #5139483 Report a problem HAR #5139483 Report a problem | ||
| 8/12/2024 | Listed for sale | $205,000+215.4%$113/sqft |
Source: HAR #5139483 Report a problem | ||
| 7/31/2024 | Listed for rent | $2,100$1/sqft |
Source: HAR #58003950 Report a problem | ||
| 11/23/2019 | Listing removed | $65,000$36/sqft |
Source: Keller Williams Realty #73400983 Report a problem | ||
| 7/27/2019 | Pending sale | $65,000$36/sqft |
Source: Keller Williams Memorial #73400983 Report a problem | ||
| 7/26/2019 | Listed for sale | $65,000$36/sqft |
Source: Keller Williams Realty #73400983 Report a problem | ||